
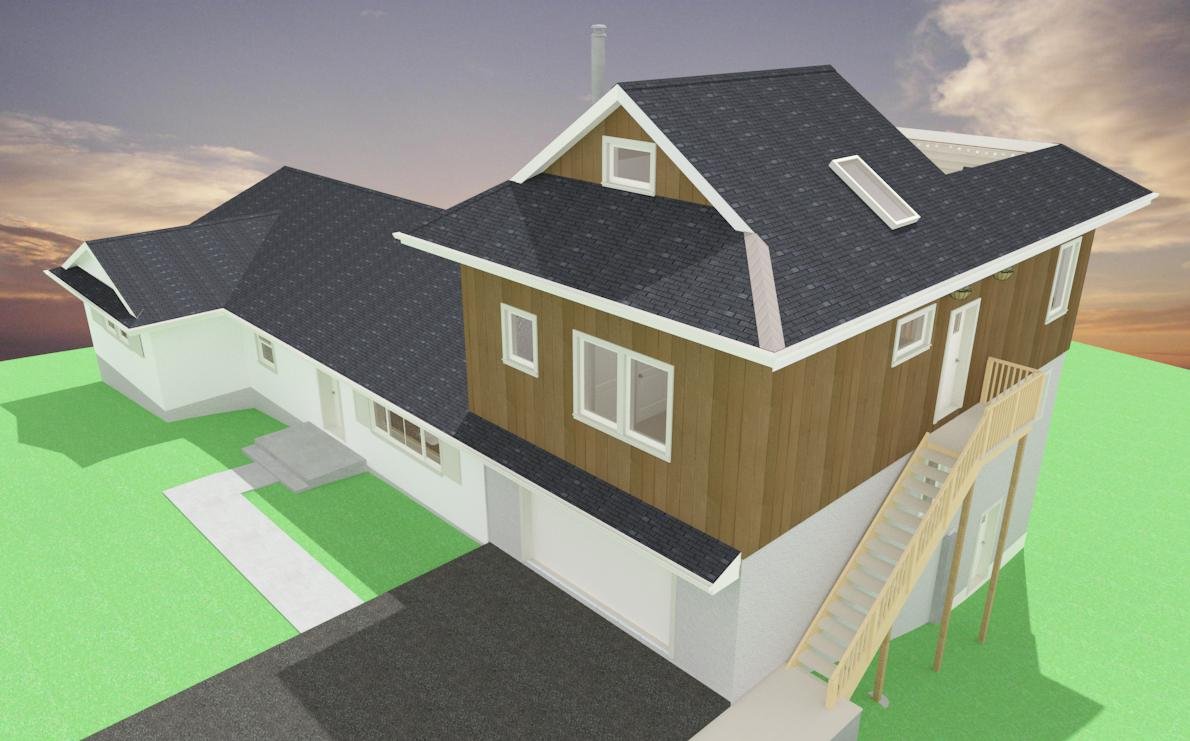
ADU
(Accessory Dwelling Unit)
What is ADU?
An accessory dwelling unit (ADU) is a second dwelling unit subordinate to the owner-occupied main one-family dwelling located on the lot with the house. ADUs go by many names, such as accessory apartments, granny pods, backyard cottages, or carriage houses, among others. ADU is smaller than the house and must contain permanent provisions for living, sleeping, eating, cooking, and sanitation. ADUs can be created by altering a portion of a main existing house, including a garage, adding to an existing home, or constructing a new detached building on same lot.
ADUs have gained popularity as a solution for housing shortages, providing affordable living spaces for renters, multigenerational families, or homeowners seeking additional income. By utilizing existing property, ADUs optimize land use while complying with local zoning laws and building codes.
Homeowners in Montgomery County are permitted to create and use or rent an Accessory Dwelling Unity (ADU) in their primary residence. The permitting process usually starts by submitting an application to the DHCA (Department of Housing and Community Affairs) of Montgomery County.
If you are considering building an ADU, here are some factors to learn about.
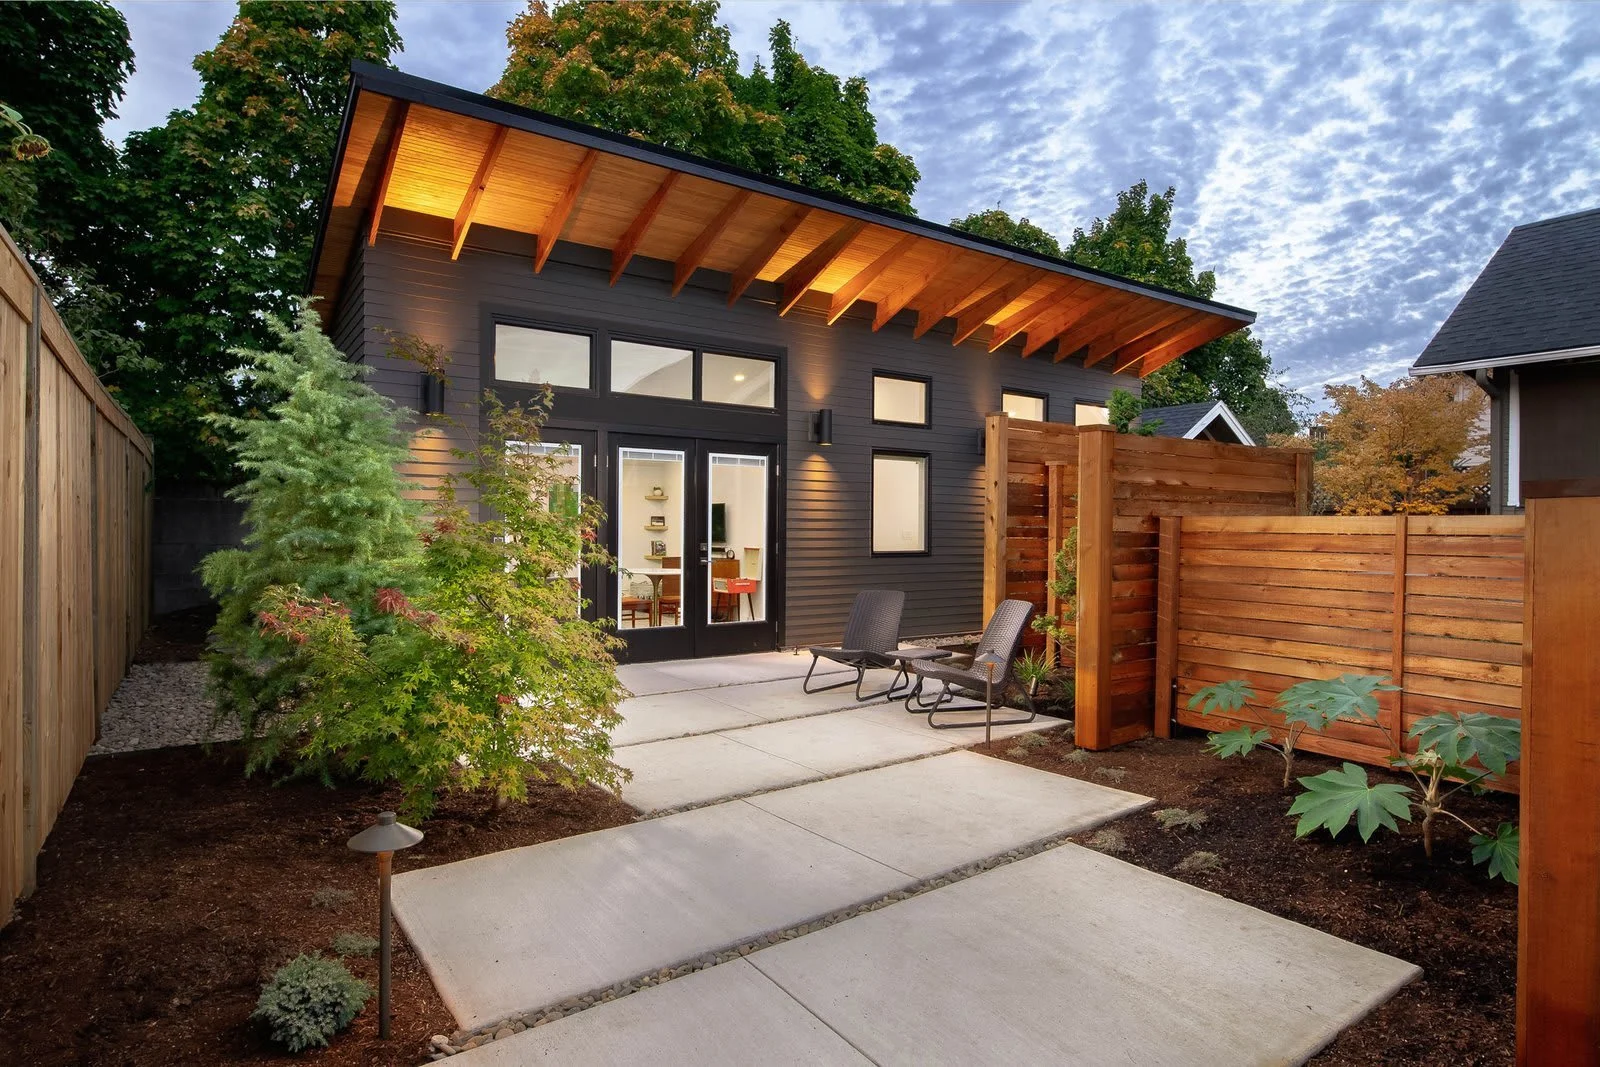
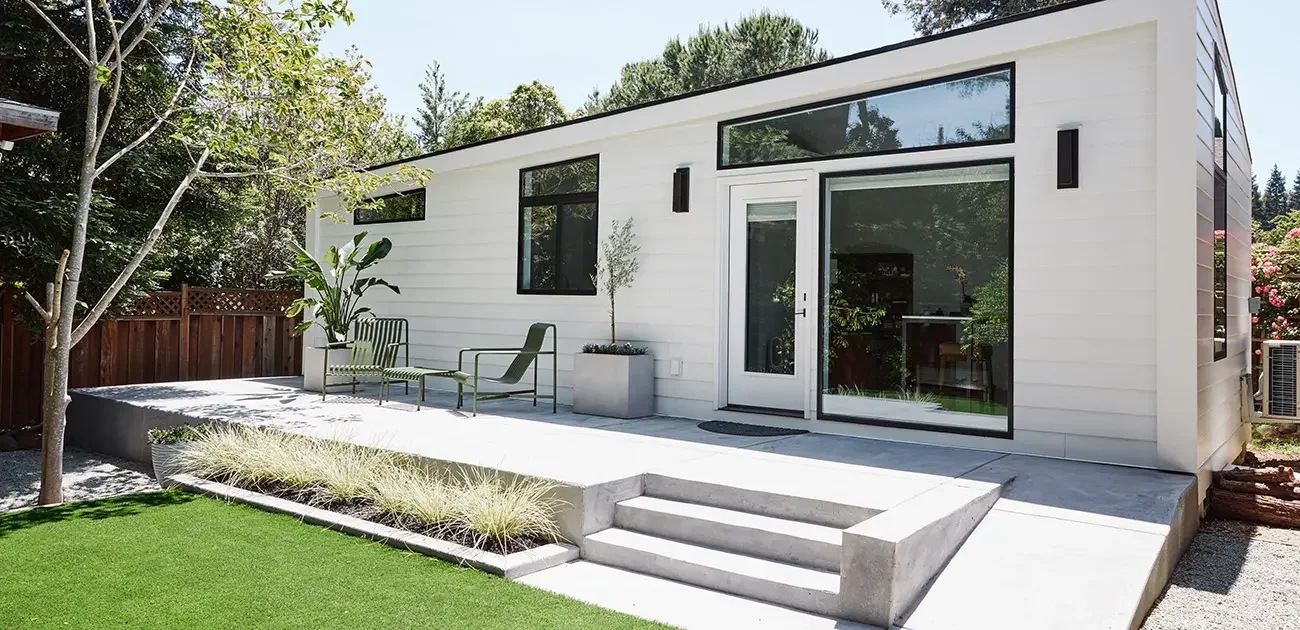
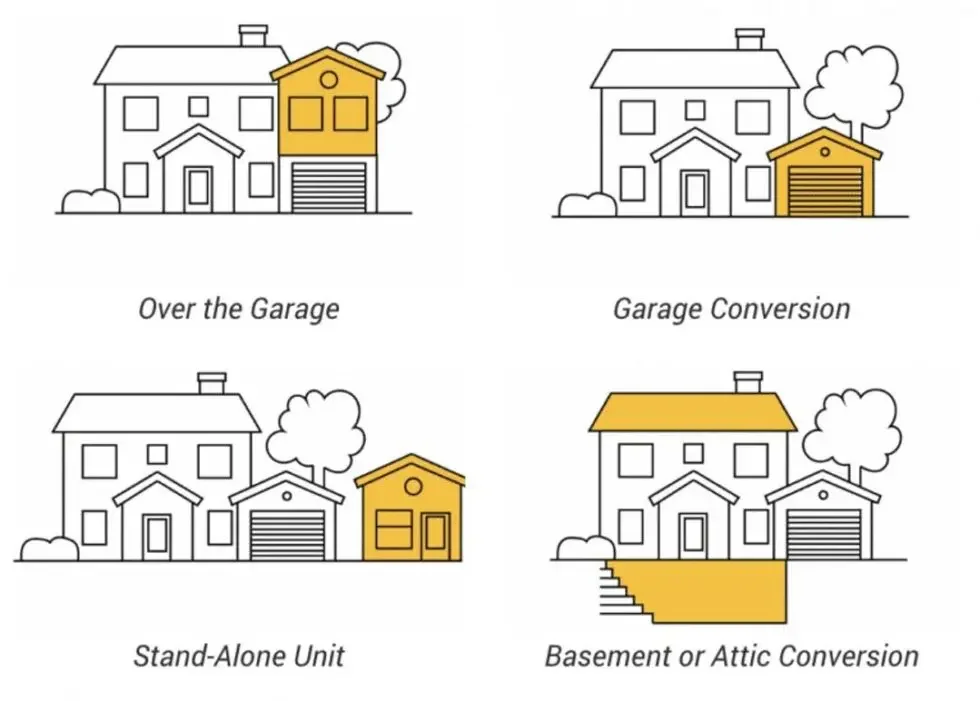
Types of ADUs:
Attached ADU
Detached ADU
Garage Conversion
Basement or Attic Conversion
Interior ADU
Junior ADU
Accessory Dwelling Units (ADUs) are gaining popularity for their flexibility and modern appeal. These compact living spaces are ideal for generating rental income, accommodating loved ones, or establishing a private home office. ADUs maximize your property, providing a stylish and affordable housing option while maintaining neighborhood charm. Whether you seek extra income, space for family, or a personalized retreat, ADUs present a smart solution for today's evolving lifestyle needs.
Why are ADUs so Popular Now?
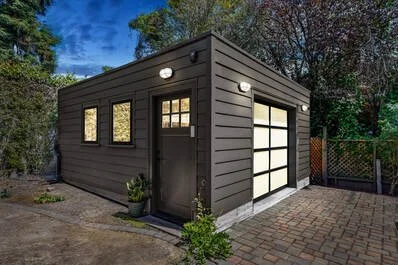
ADUs provide low-income property owners with a cost-effective way to maximize their property's value and generate additional income. Renting out an ADU can create a steady revenue stream to help cover mortgage payments, property taxes, or other expenses. They also offer affordable housing for family members, reducing living costs while keeping loved ones close. Additionally, ADUs can increase property value over time, making them a smart long-term investment.
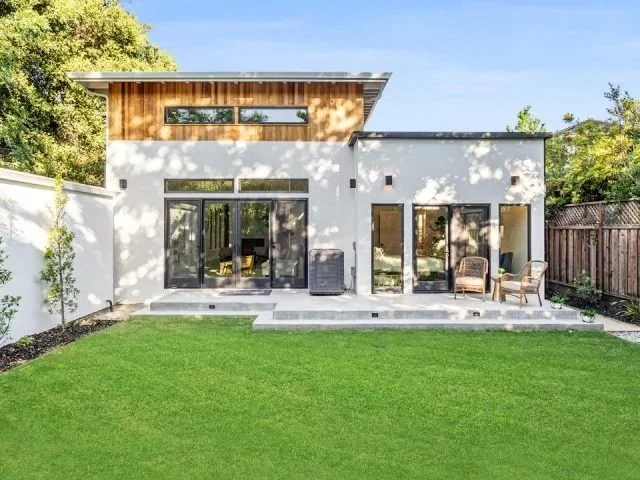
Perfect for families of all ages, ADUs provide a blend of privacy and comfort that accommodates various life stages. Whether it’s a young family starting out or older relatives needing nearby housing, these units create flexible living arrangements that foster connection while respecting independence. With intelligent layouts and modern features, they offer a cozy retreat designed to meet the unique needs of multigenerational living or families seeking additional space.
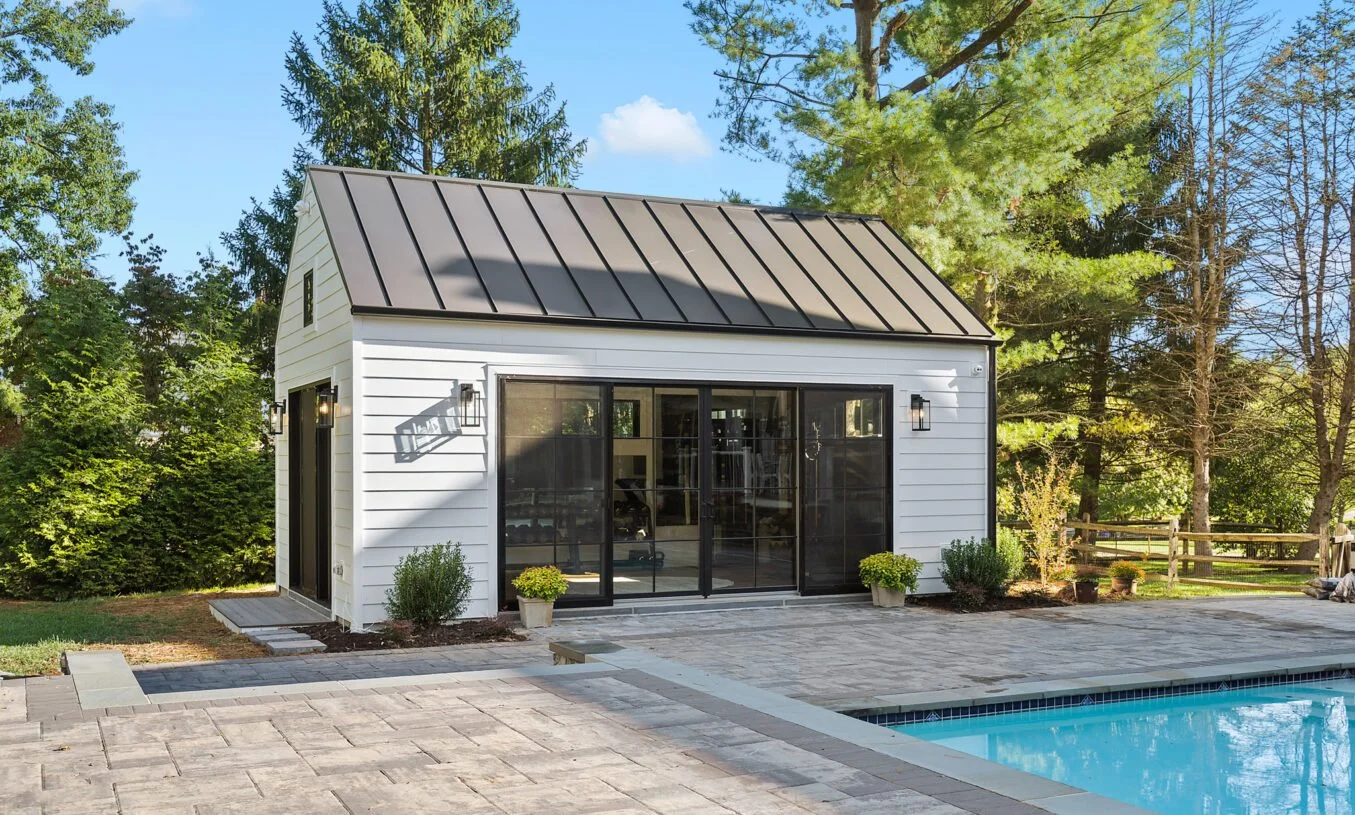
What Should I Know Before Building an ADU?
Before starting your ADU project, it’s essential to understand the process to ensure a smooth experience. Begin by applying for a license with the Department of Housing and Community Affairs (DHCA), where you’ll receive approved stamped drawings and an inspection report key documents for your building permit application with the Department of Permitting Services (DPS). Once your ADU passes the final DPS inspection, DHCA will conduct a final review and issue your ADU license. Coordinating with your local Well and Septic Department ensures compliance with specific requirements for homes on septic or well lots.
The Application Process:
Converting an existing unfinished space into an ADU requires special consideration because some features, such as ceiling heights, windows, stairs, sprinkler heads, and exits, may not comply with current building code requirements for finished spaces. Additionally, all zoning ordinance requirements must be satisfied. These conditions could make it challenging to transform your unfinished space into a livable area.
The Legal Requirements for an ADU in the County:
Accessory Dwelling Units (ADUs) in Montgomery County, MD, must comply with zoning regulations, building codes, and permitting requirements. Homeowners are required to obtain county permits before construction, ensuring adherence to legal standards. Failure to comply can lead to fines and project delays.
Montgomery County zoning laws permit only one Accessory Dwelling Unit (ADU) per single-family property, strictly for residential use. Size limitations vary based on lot size, and building codes mandate safety standards for plumbing, electrical systems, and fire protection. Meeting these requirements is essential for a successful ADU project.
Regulatory Requirements for Creating an ADU:
-
The zoning ordinance limits the location of entrance doors and the size of the ADU. Please review all the other requirements, such as setbacks, size, height, etc.
-
A building permit is required to build an ADU. Depending on the scope of work, your project will most likely also require electrical, fire protection (sprinklers), mechanical, right-of-way, and drainage permits issued by DPS. Fees for permits and inspections can add to your costs.
-
If you plan to add a sprinkler system, DPS will issue a fire protection permit. What modifications are required to accommodate the sprinkler installations, such as the correct water pipe size and meter?
-
The same applies to fire protection; if you plan to add a water and gas pipeline system, you must follow the water modification requirements.
-
For properties under 15,000 square feet without an approved stormwater management plan, new construction or additions require a drainage plan. This plan must detail measures to control and safely manage runoff caused by the project.
-
A sediment control permit is required for land disturbances of 5,000 square feet or more or projects involving 100 cubic yards of earth movement. For ADUs on septic systems, a new septic reserve area must be established, requiring soil testing (water table and percolation tests) and a new septic system permit. If successful, a final plan must be submitted for approval, after which the septic permit is issued, making the building permit eligible for approval. In some cases, a separate well may also be required.
-
Many of the subdivisions and developments in other counties have private deed restrictions and covenants regulating the construction of decks beyond the limitations contained in County Ordinances. These amount to contractual agreements and thus the County does not enforce covenants and deed restrictions.
-
You have to know if you need a full kitchen, bathroom, or private entrance. Optimize storage and layout for a small space in a room. The materials must be durable and cost-effective enough to withstand the test of time.
-
Building an ADU can take several months, depending on the availability of permits, materials, and labor. Be prepared for noise, temporary utility disruptions, and limited yard access during construction.
Additional Requirements Such As:
ADUs must comply with all applicable zoning and building codes
Minimum ceiling height requirements apply for habitable spaces
Bathroom and kitchen fixtures require proper venting
Smoke detectors must be installed in each sleeping area
In detached ADUs, a fire suppression system must be installed
Egress (Emergency) windows or doors may be required in basement-level living spaces
Stairways must meet minimum width and headroom requirements
For more information -> click here.
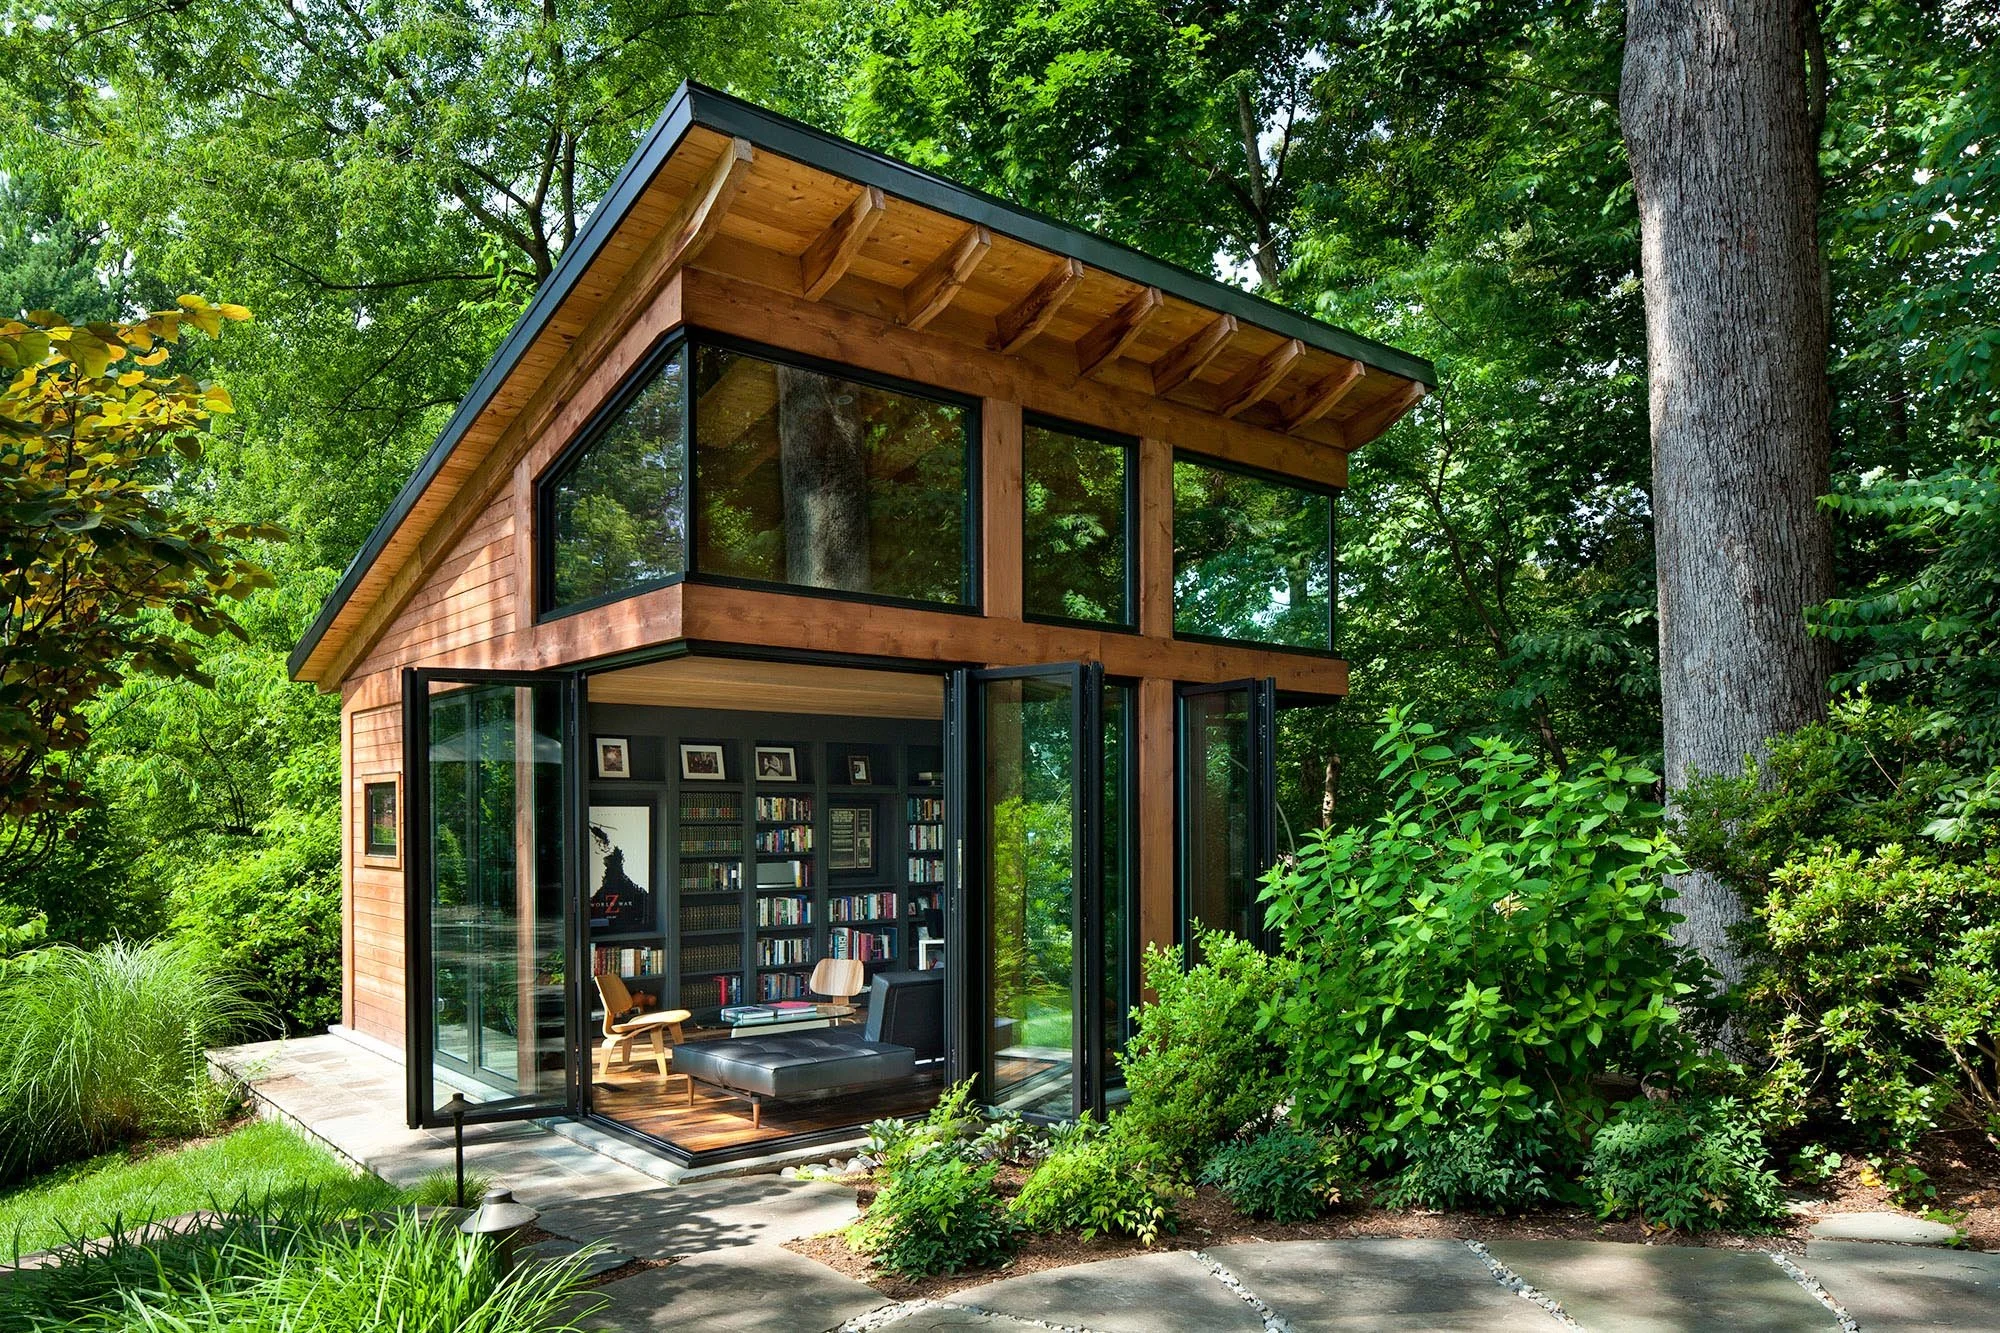
How much will an ADU cost around?
The cost of building an Accessory Dwelling Unit (ADU) can vary widely based on location, size, materials, and design. Here are some general estimates:
Some of the types of ADUs can cost around:
1. Detached ADU (Standalone Unit)
Cost: $150,000 - $300,000 or more
This includes constructing a new structure with its utilities and foundation.
2. Attached ADU (Connected to the main home)
Cost: $100,000 - $300,000
Lower cost compared to detached ADUs as they share part of the main structure.
3. Garage Conversion
Cost: $50,000 - $125,000
A more affordable option since the structure already exists.
4. Basement Conversion
Cost: $75,000 - $150,000
Costs depend on required modifications like waterproofing and meeting building codes.
Key Cost Influencers:
Permits and Fees: $5,000 - $20,000
Utilities: Extending water, electricity, and sewer lines can add $10,000–$50,000.
Finishes and Features: High-end materials or custom designs will increase costs.
For a more accurate estimate, consult us about ADU projects and local building regulations.