Additions | Basements | Bathrooms | Kitchens | Outdoor Living | Whole House
Additions
-
![Two-Story Addition Project Silver Spring, Maryland.]()
Two-Story Addition (Silver Spring)
This project evolved from a client’s initial sketch into a carefully engineered addition that navigated budget constraints, zoning limits, and structural challenges, resulting in a multi-level expansion with modern systems, a music room, in-law suite, and new bedrooms and baths.
-
![Second Story Addition Takoma Park, Maryland]()
Second-Story Addition (Takoma Park)
This long-planned second-story addition added much-needed bedrooms and a new master suite with an office, while upgrading the home with gas fireplace conversion, new Hardie siding, PVC trim, and the addition of a front porch and back patio.
-
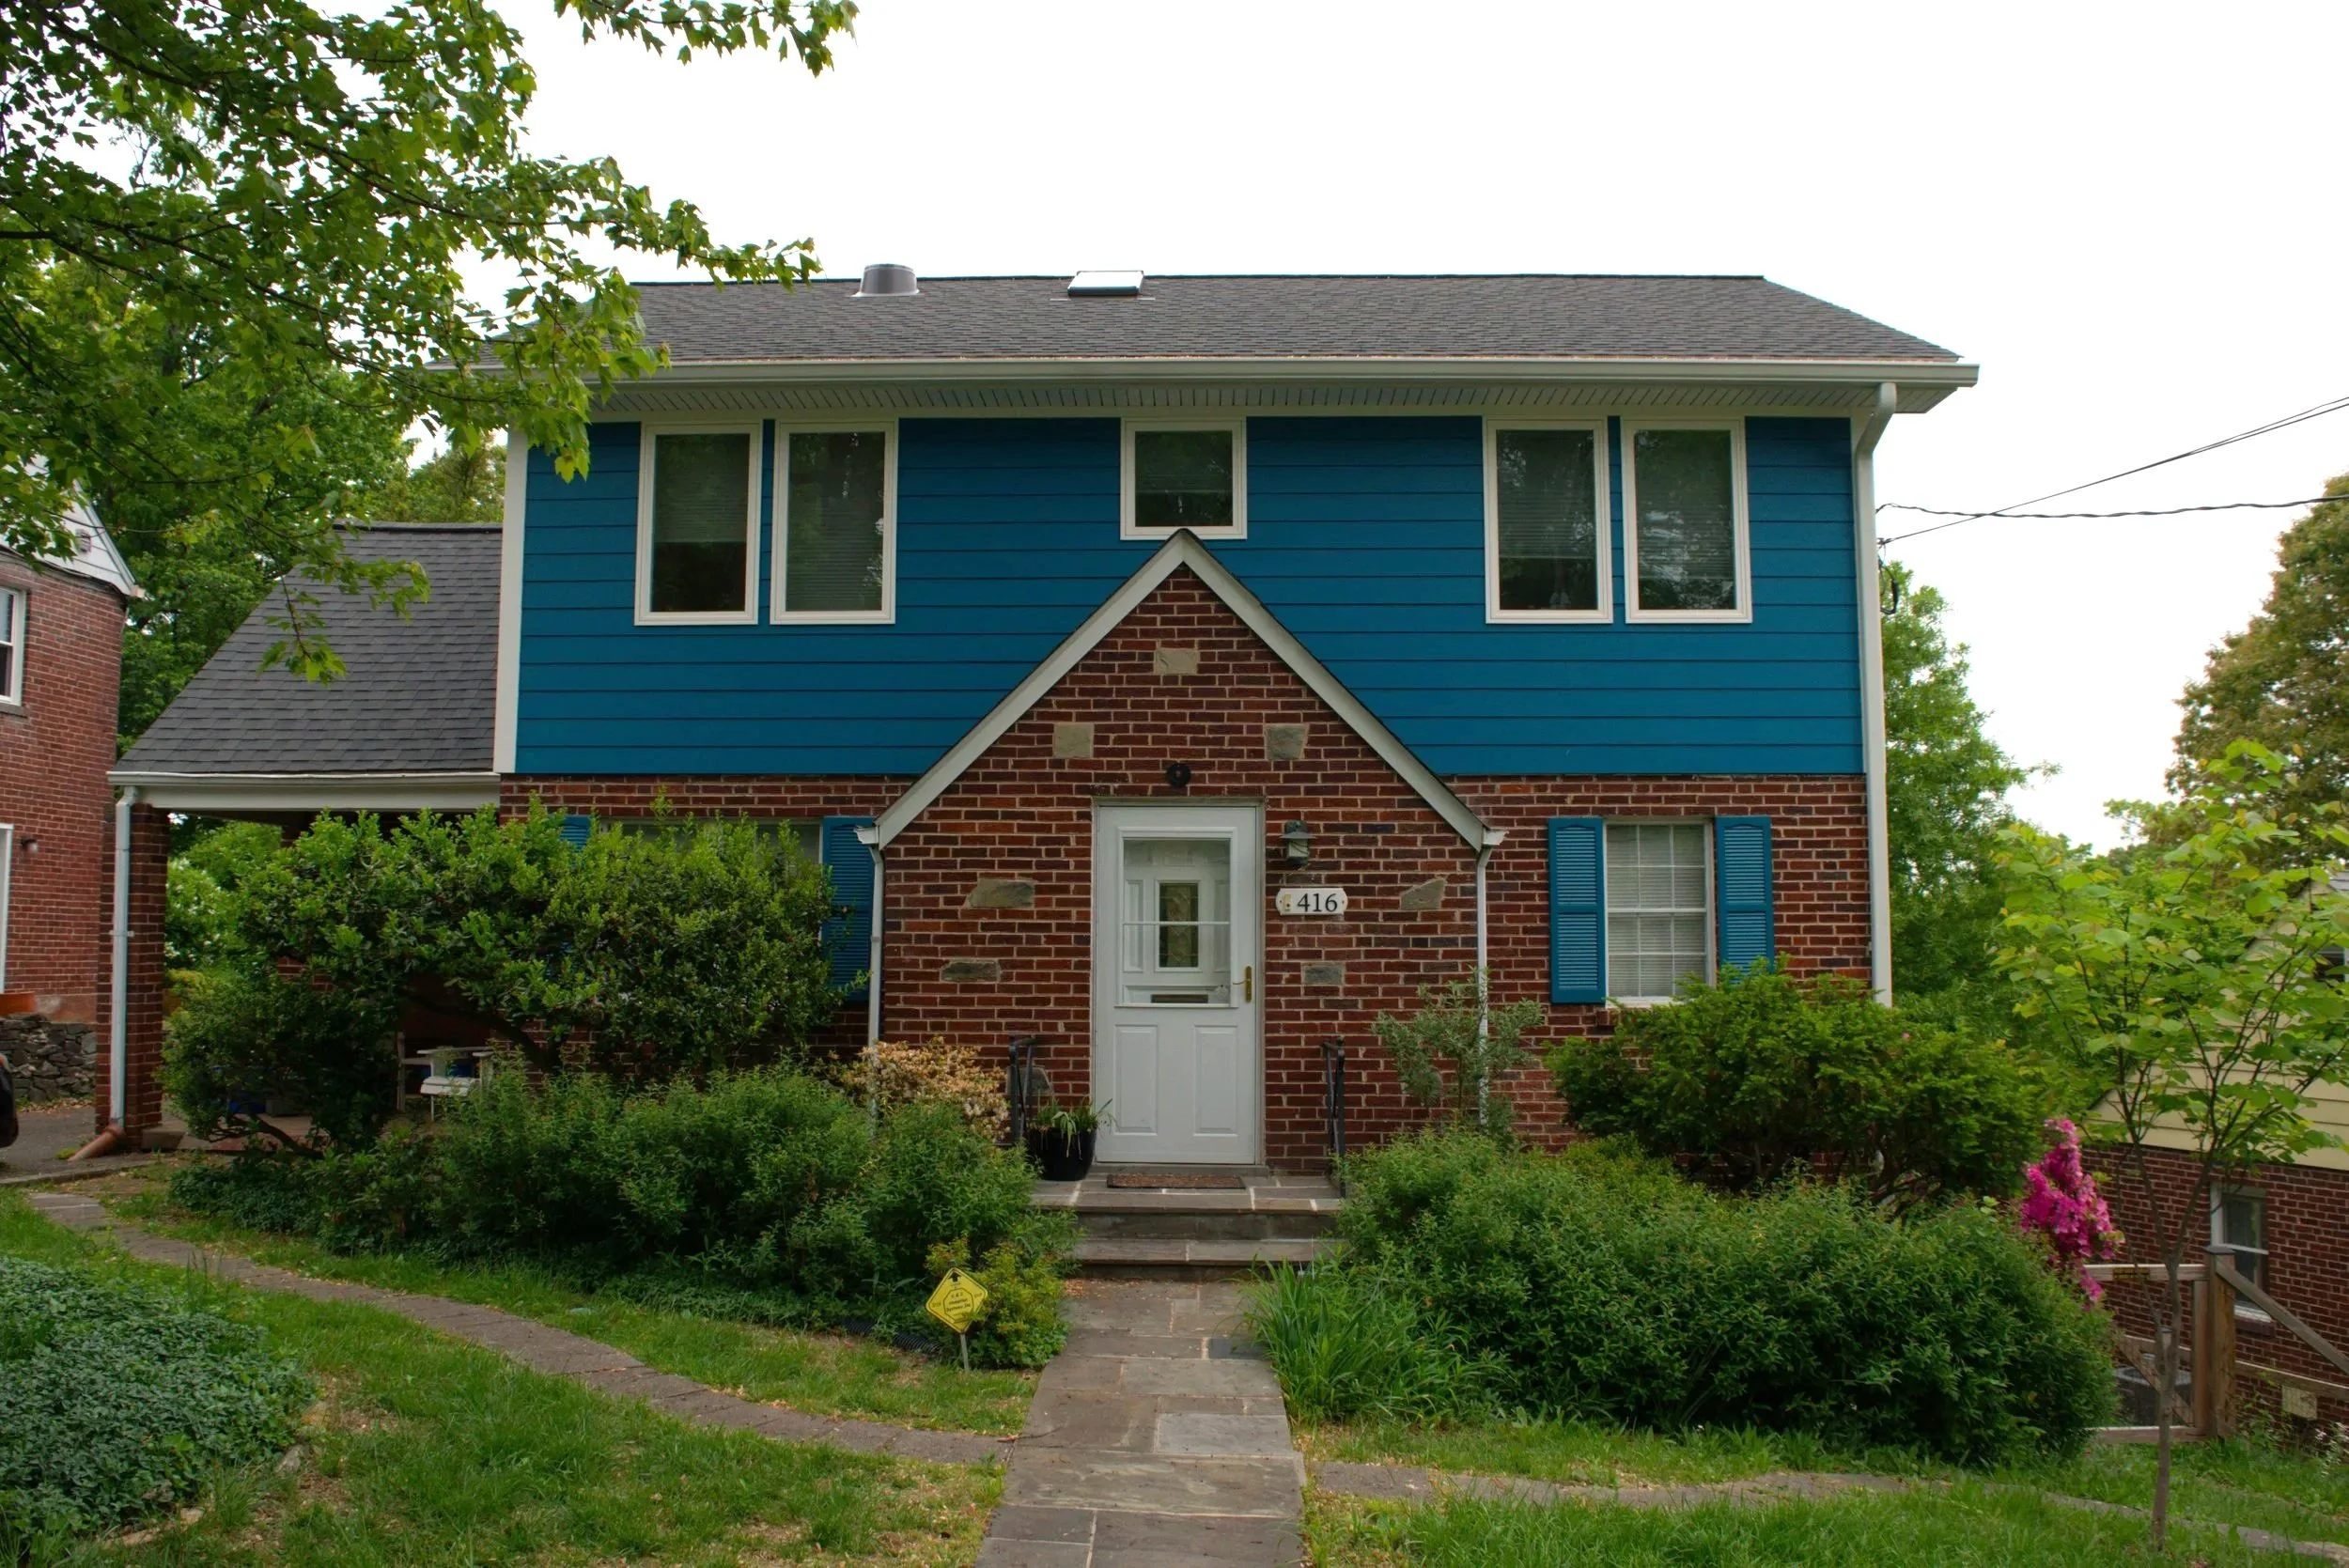
![Front view of a house with a red brick lower level and blue upper level, white door and window shutters, surrounded by a green garden and trees.]()
Two-Story Home Expansion (Takoma Park)
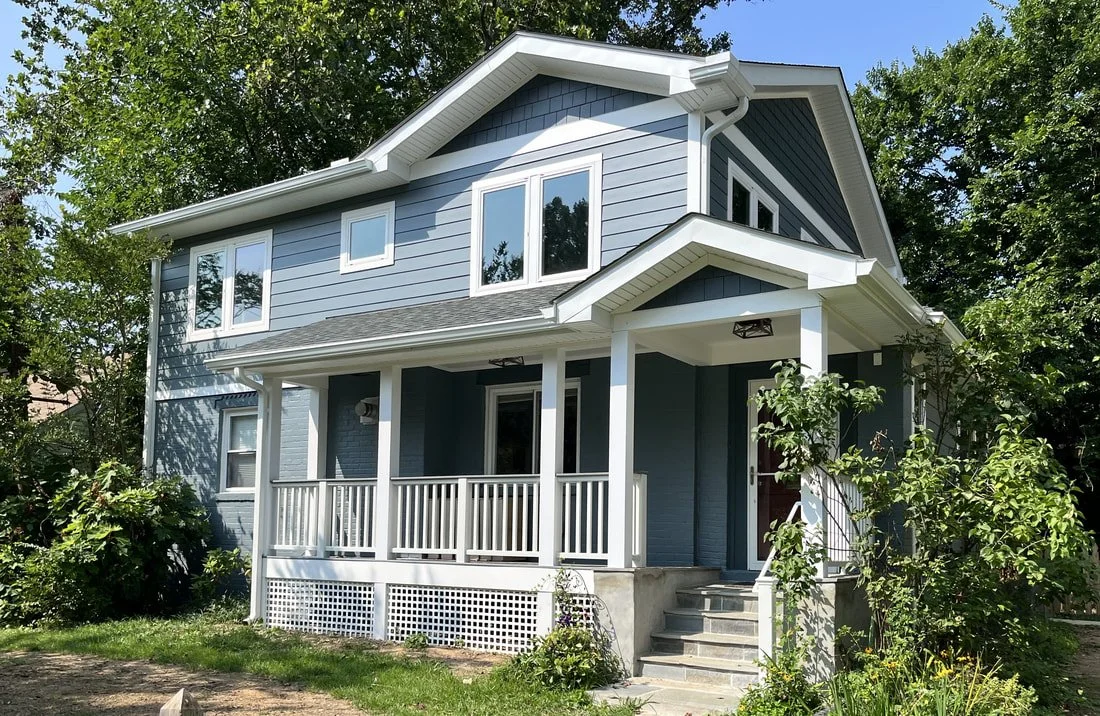
This second-story addition added four new bedrooms, a home office, balcony, and a bathroom featuring a Japanese-style step-in soaking tub and washroom. Blue exterior siding was chosen by the homeowner to give the home a bold, refreshed appearance.
-
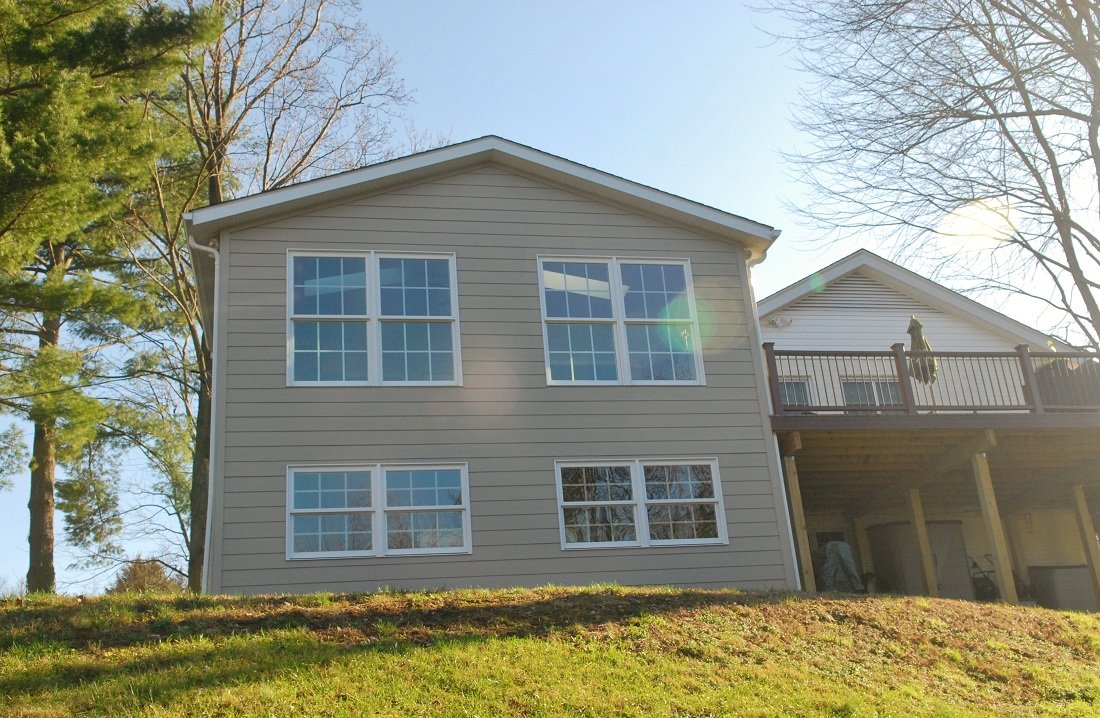
![Sunroom Addition Bethesda, Maryland]()
Sunroom Addition (Bethesda)
The sunroom addition added 650 square feet to the house, has radiant floor heat, and filled the room with natural lighting. The new deck provides the client space to entertain their guests during the Holiday gatherings.
-
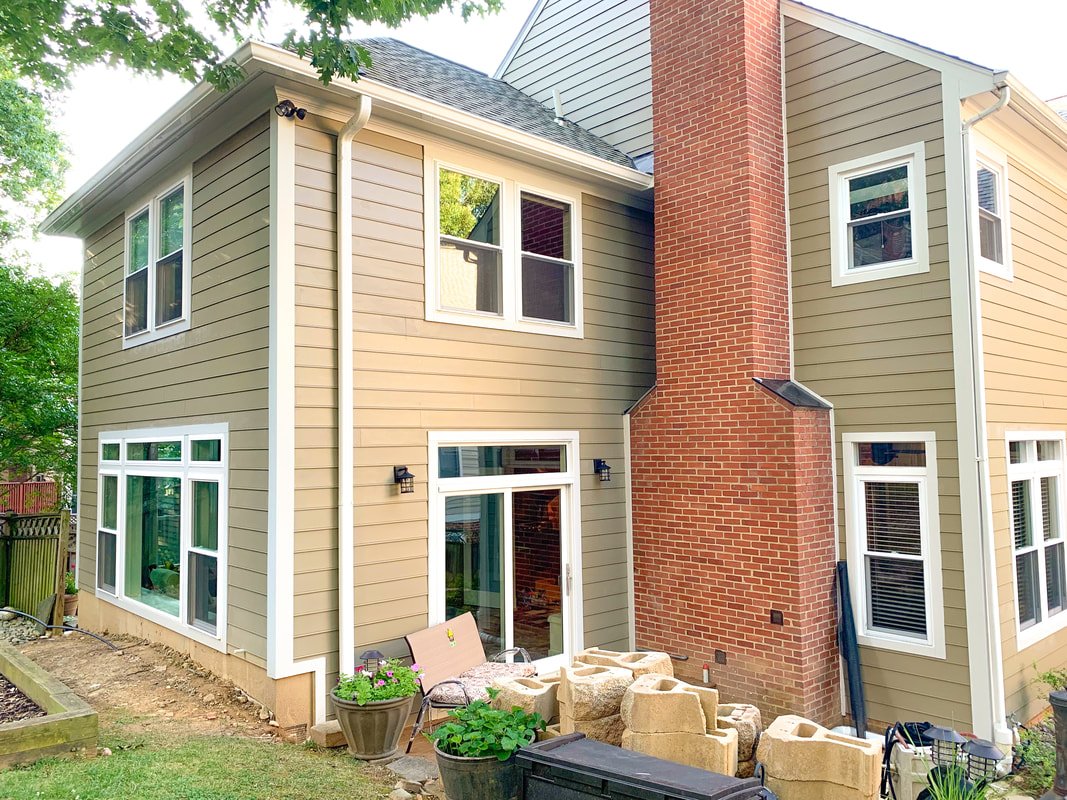
![Additions & Energy Upgrades Silver Spring, Maryland]()
Additions & Energy Upgrades (Silver Spring)
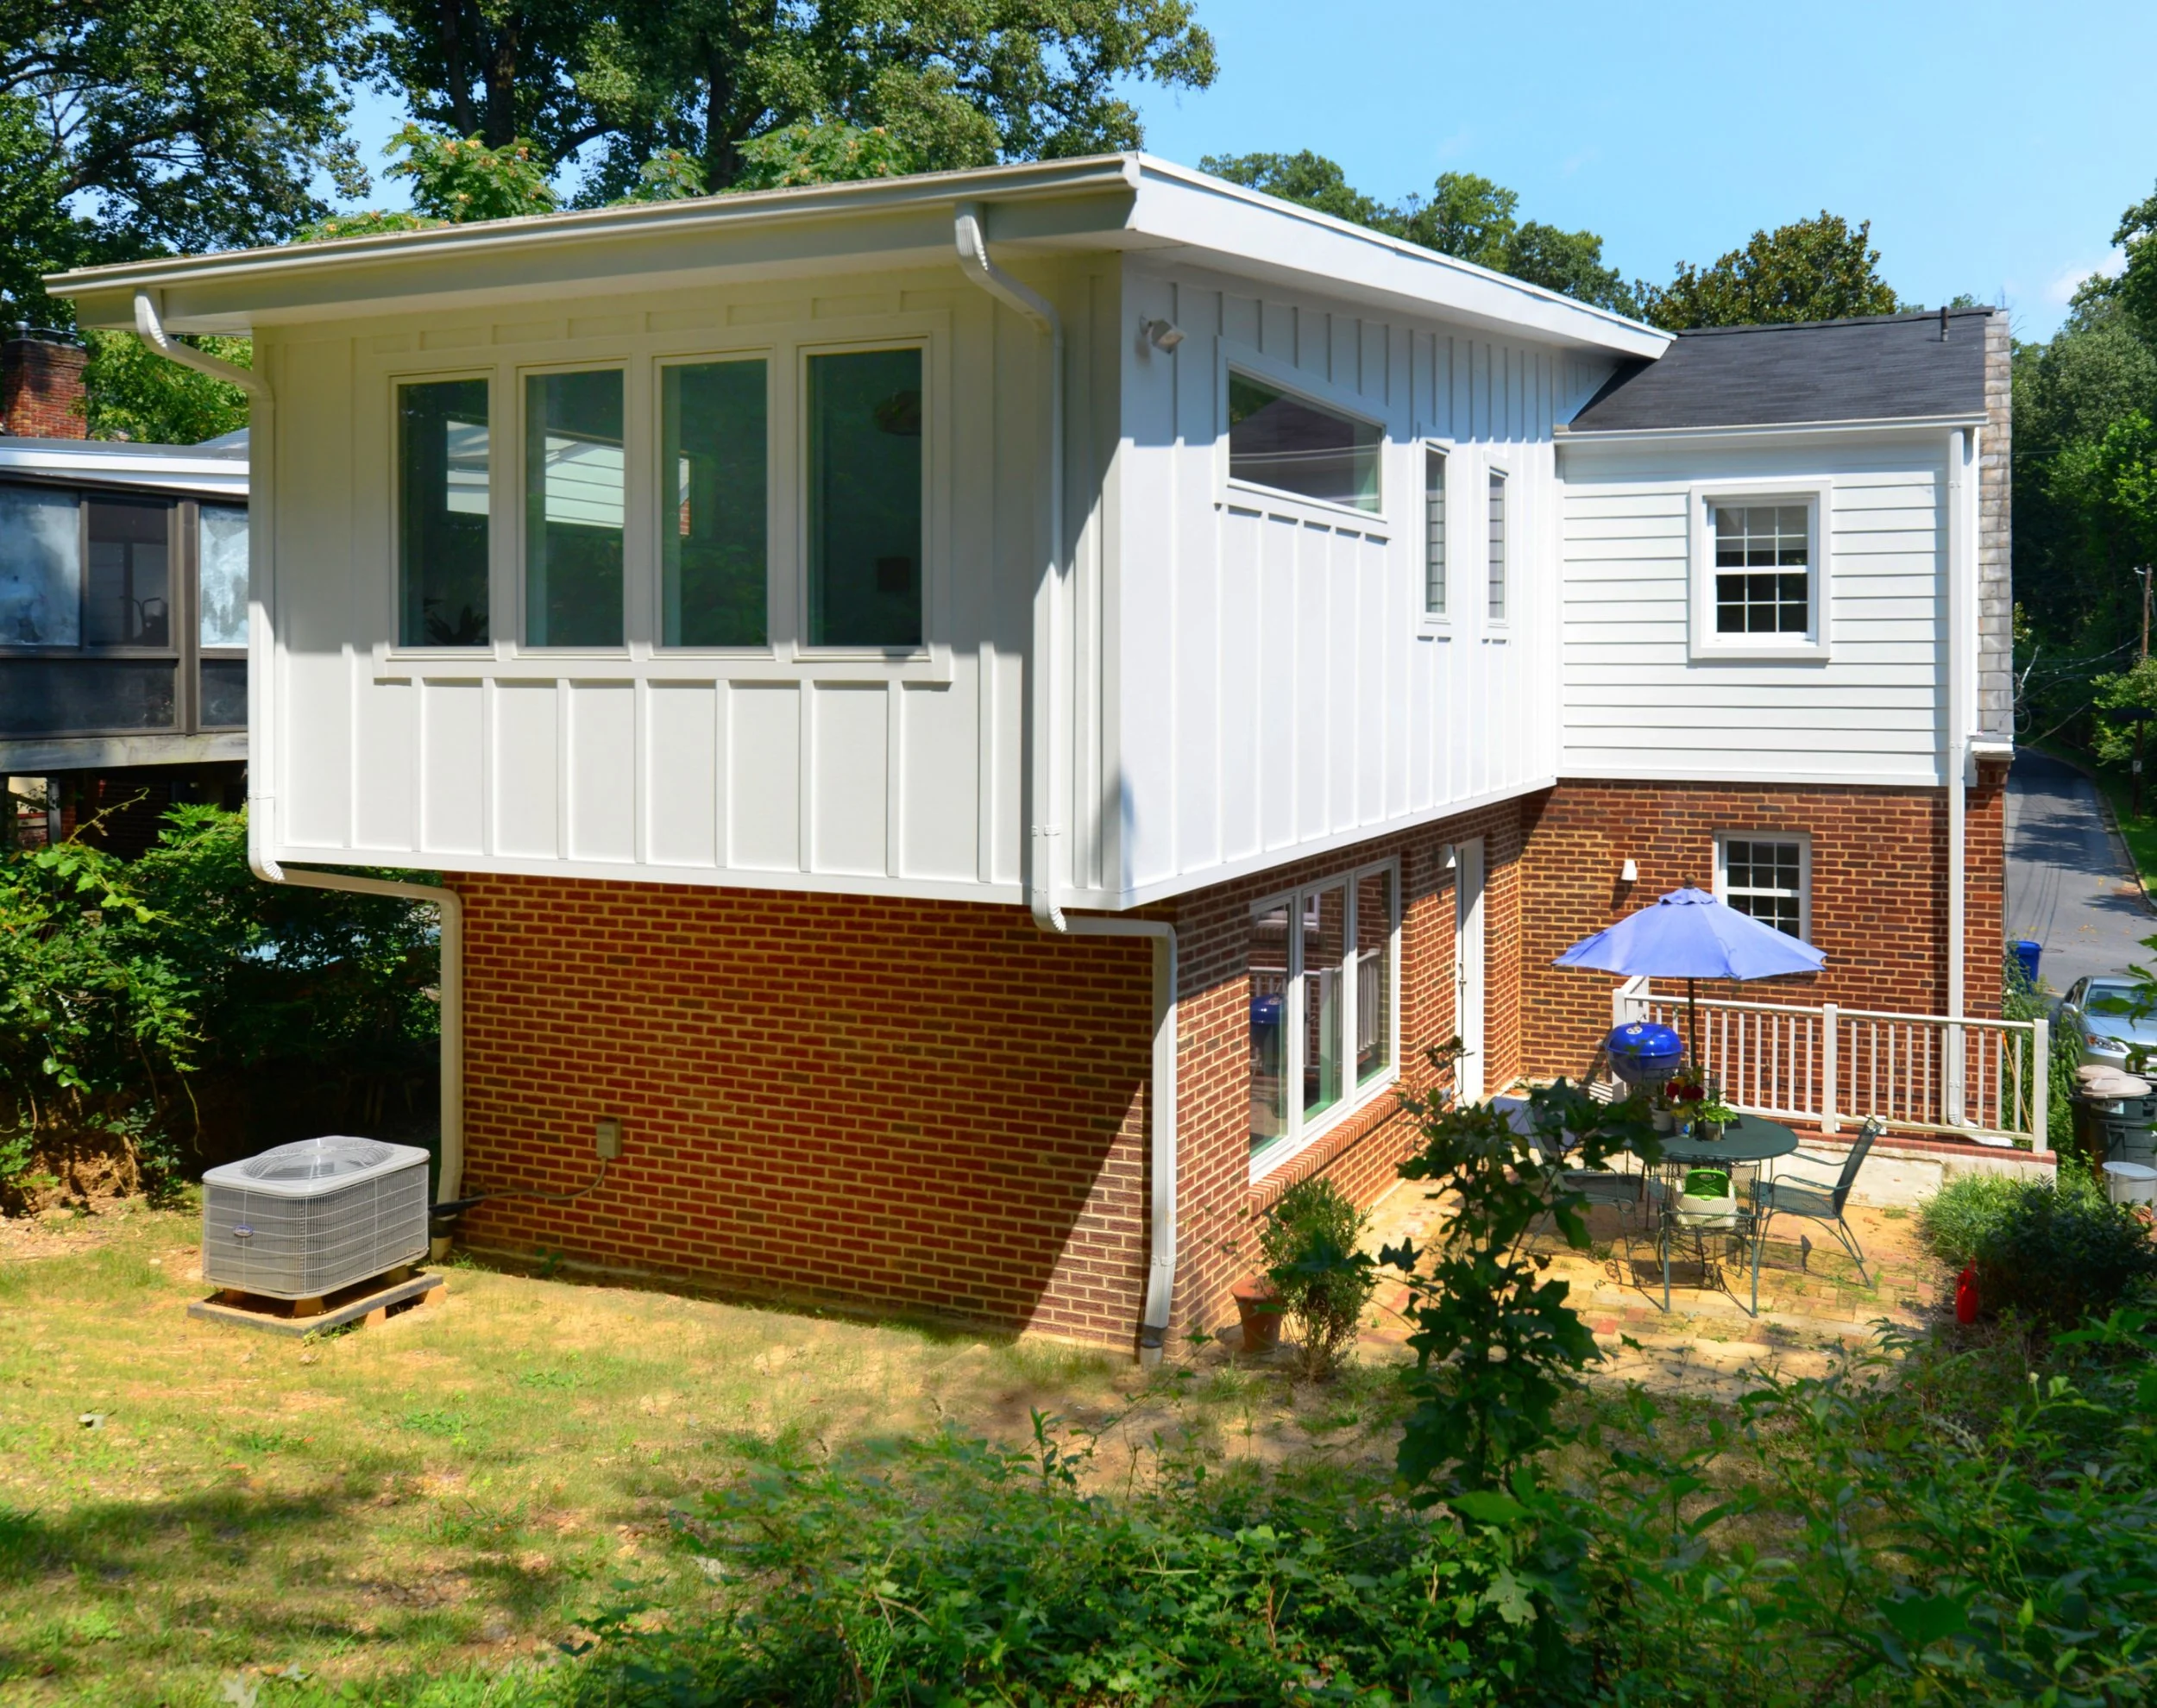
For this 1950s masonry home, green upgrades were designed with Peabody Architects and included spray foam insulation, triple-pane windows, radiant floor heating, and added natural daylight through new windows.
-
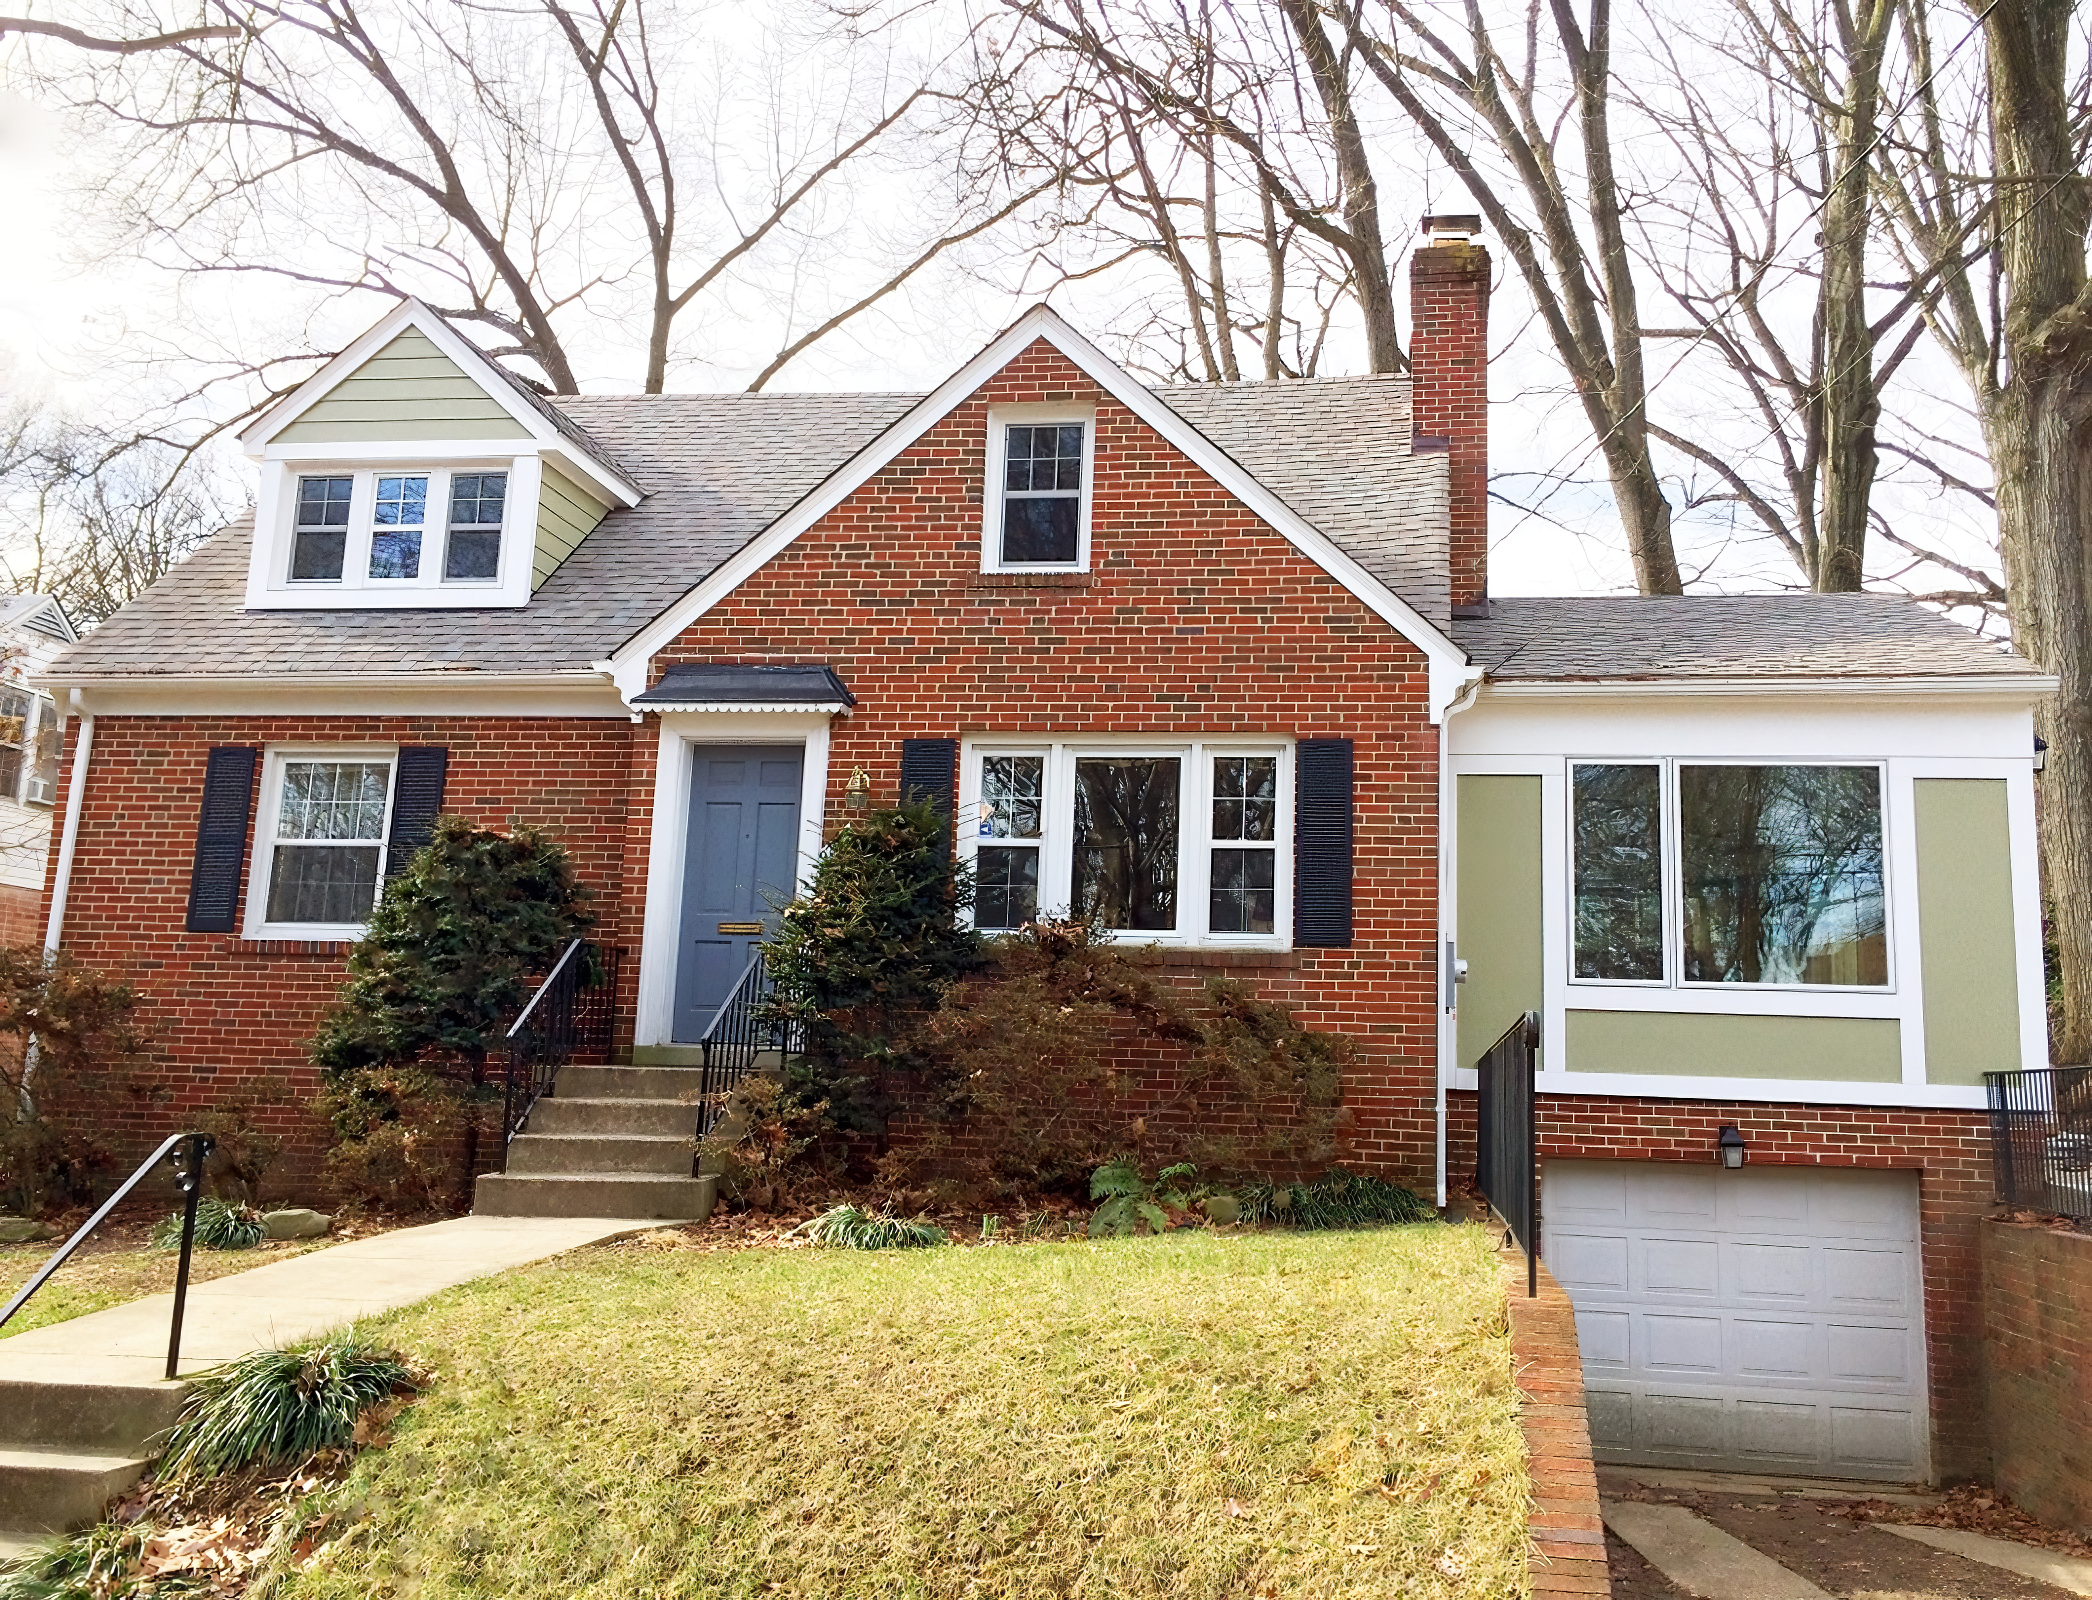
![Vertical Addition Chevy Chase, Maryland]()
Vertical Addition (Chevy Chase)
This two-story addition includes a sunroom on the 1st floor and a master suite sitting room on the second floor.
Whole House
-
![Whole House Renovation Silver Spring, Maryland.]()
Whole House Renovation (Silver Spring)
What began as a plan to brighten and update a dark basement grew into a full home renovation, adding windows, a new kitchen, two bathrooms, and a master suite.
-
![Japanese Style Living Room Silver Spring, Maryland]()
Japanese Style Living Room (Silver Spring)
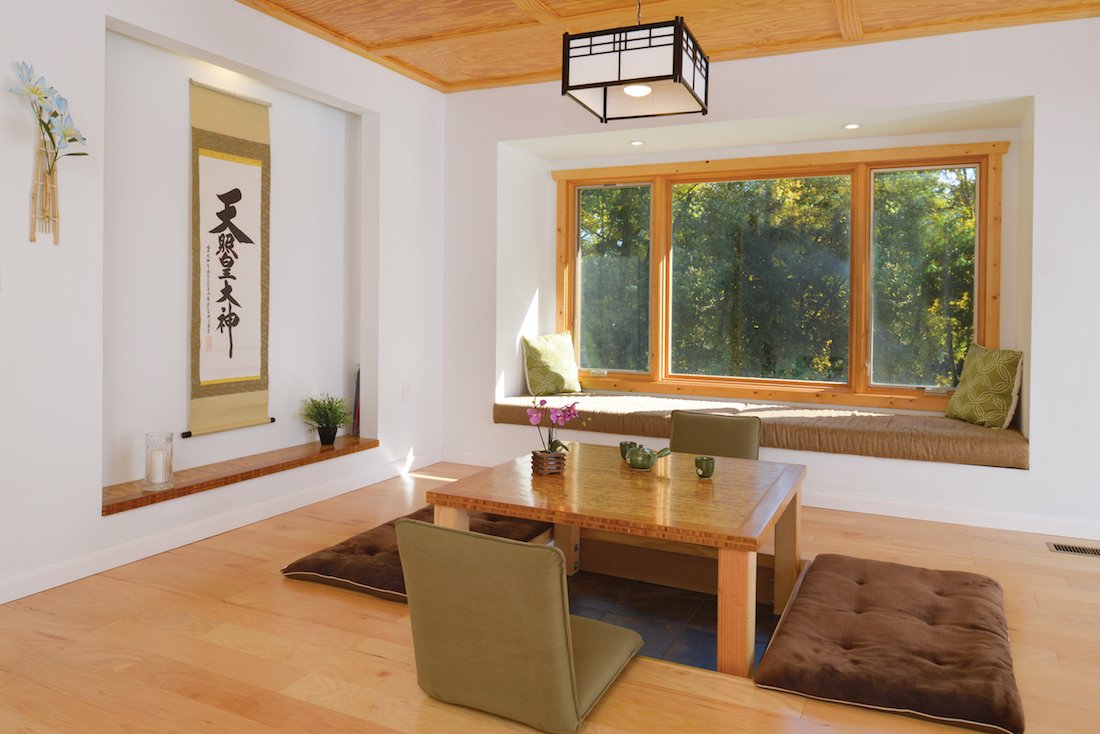
This Japanese-inspired living room features a heated sunken floor with a kotatsu table and forest views, making it a favorite family gathering space. The redesigned home also includes a larger, light-filled kitchen with south-facing windows, expanded storage, dual sinks, and an induction range.
-
![Kitchen & Screened Porch Addition Potomac, MD]()
Kitchen & Screened Porch Addition (Potomac)
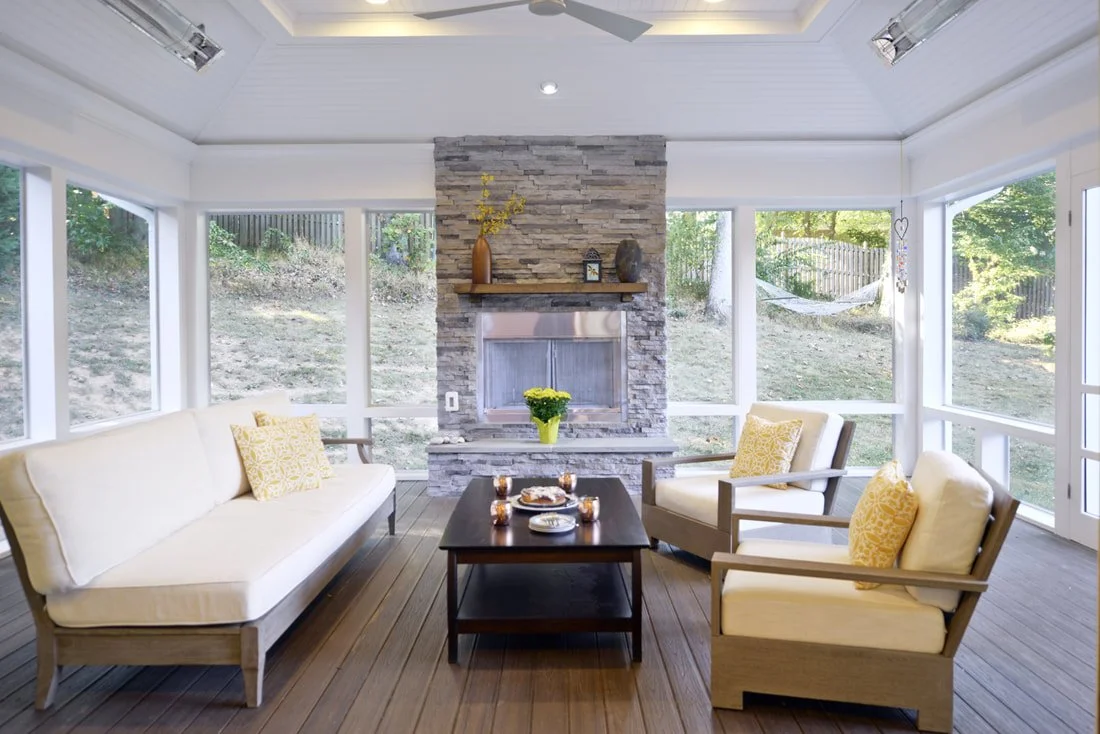
This project added a screened porch and expanded the kitchen and family room, centered around a new kitchen island that connects the home to the outdoors. Large sliding doors, windows, and tubular skylights bring in natural light, while a fireplace, heat lamps, and a ceiling fan ensure year-round comfort.
-
![2nd Story Addition Takoma Park, Maryland]()
2nd Story Addition (Takoma Park)
This remodel added flexible space for a growing family while updating the home to current codes, featuring a modern, functional kitchen with a wall oven, cooktop, and refrigerator.
-
![Kitchen & Dining Room Alteration Takoma Park, MD]()
Kitchen & Dining Room Alteration (Takoma Park)
In Takoma Park, this older home gained a modern kitchen and updated HVAC systems, including a second-floor air return, after removing the chimney to make space for appliances and efficiency upgrades.
-
![Mudroom & Family Room Renovation Takoma Park, MD]()
Mudroom & Family Room Renovation (Takoma Park)
We transformed this inherited home by adding a side entry and redefining spaces so the kitchen, family room, and vestibule serve their intended purposes, creating a light-filled, functional, and inviting home.
Kitchens
-
![Shaker Kitchen Potomac, Maryland]()
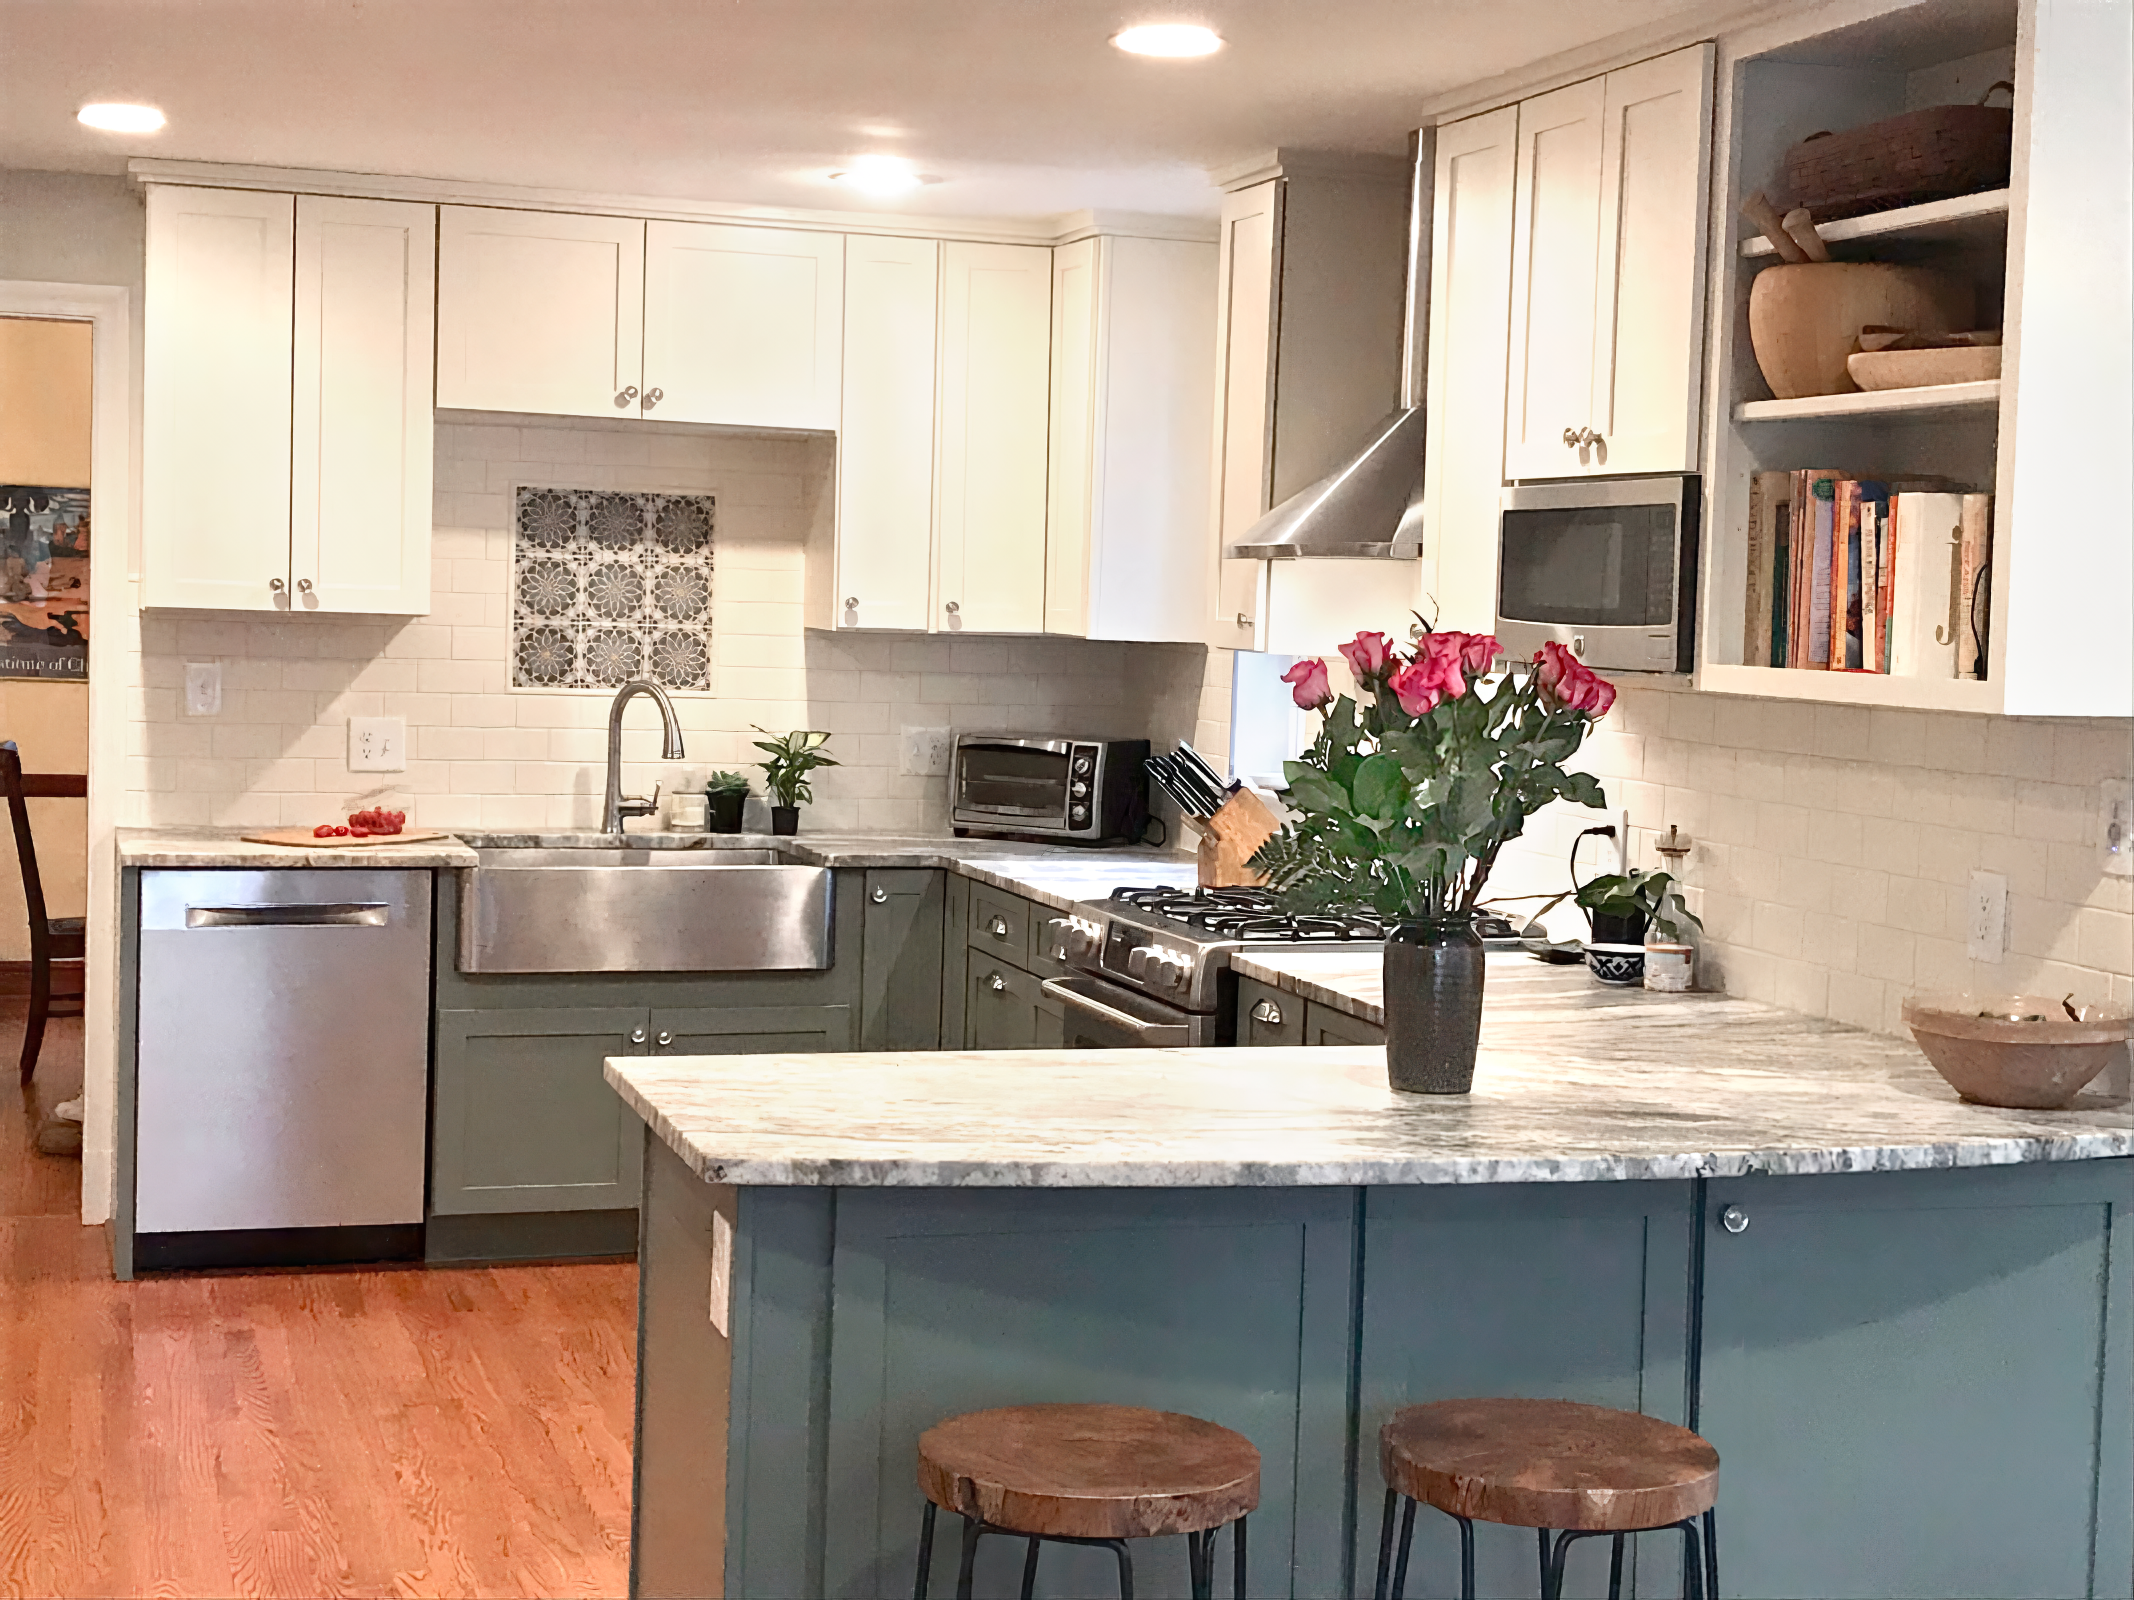
Shaker Kitchen (Potomac)
This renovation showcases an improved kitchen and family room with more open space and natural lighting. The new design includes a kitchen island that serves as a central connecting point to the bathroom, living room, exterior, and screened porch.
-
![Modern Kitchen Addition Takoma Park, Maryland]()
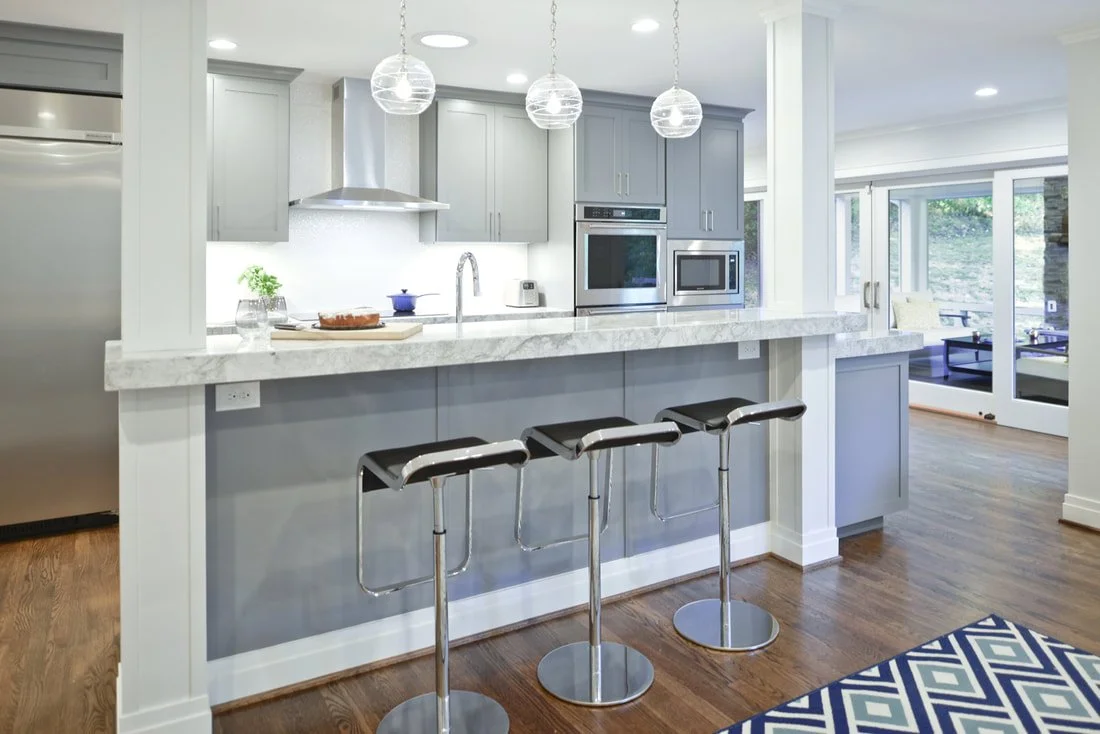
Modern Kitchen Addition (Takoma Park)
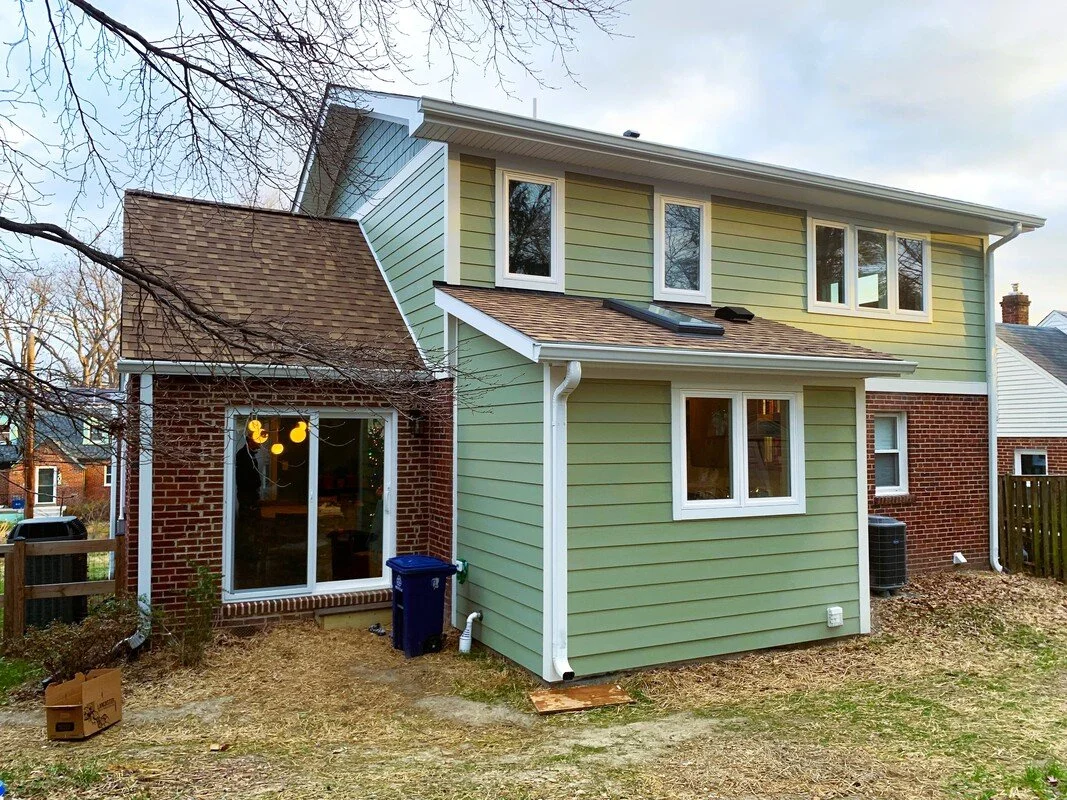
In this renovation, we added a second floor, which triggered the need to redo many of the first-floor spaces. The small footprint given was not enough, so we've added an 8-foot by 14-foot bump-out addition accommodating a skylight and a double casement window for natural lighting.
-
![Shaker Style Kitchen Silver Spring, Maryland]()
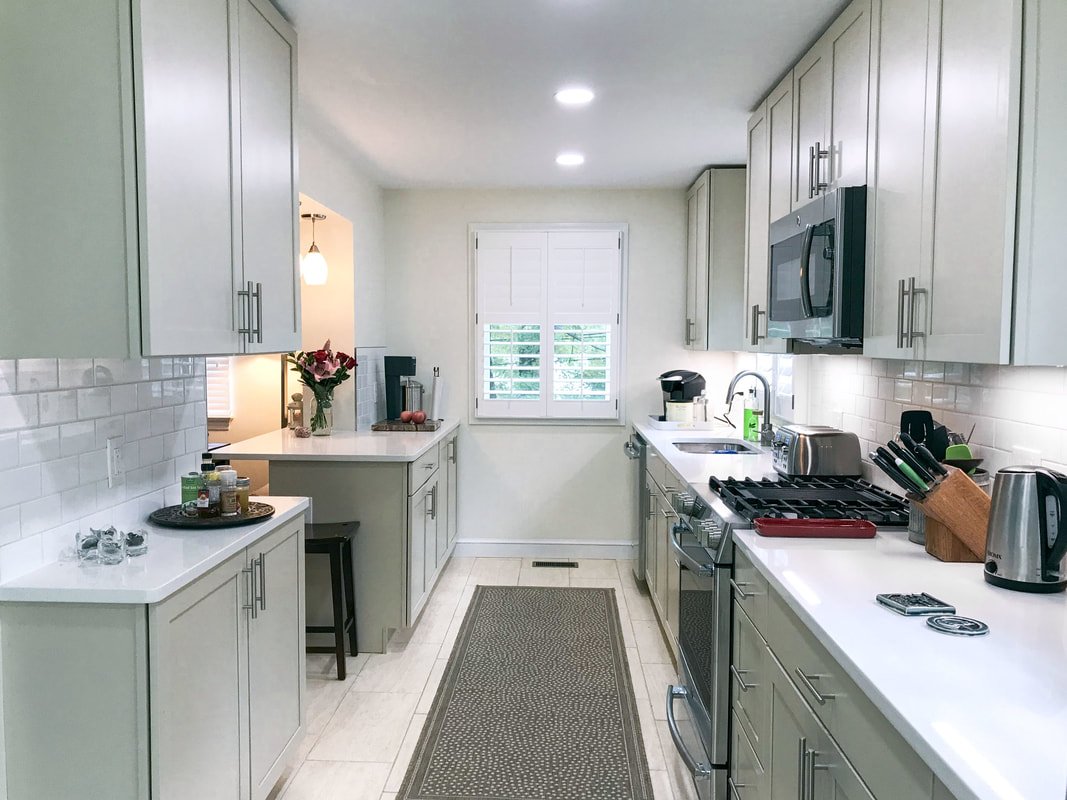
Shaker Style Kitchen (Silver Spring)
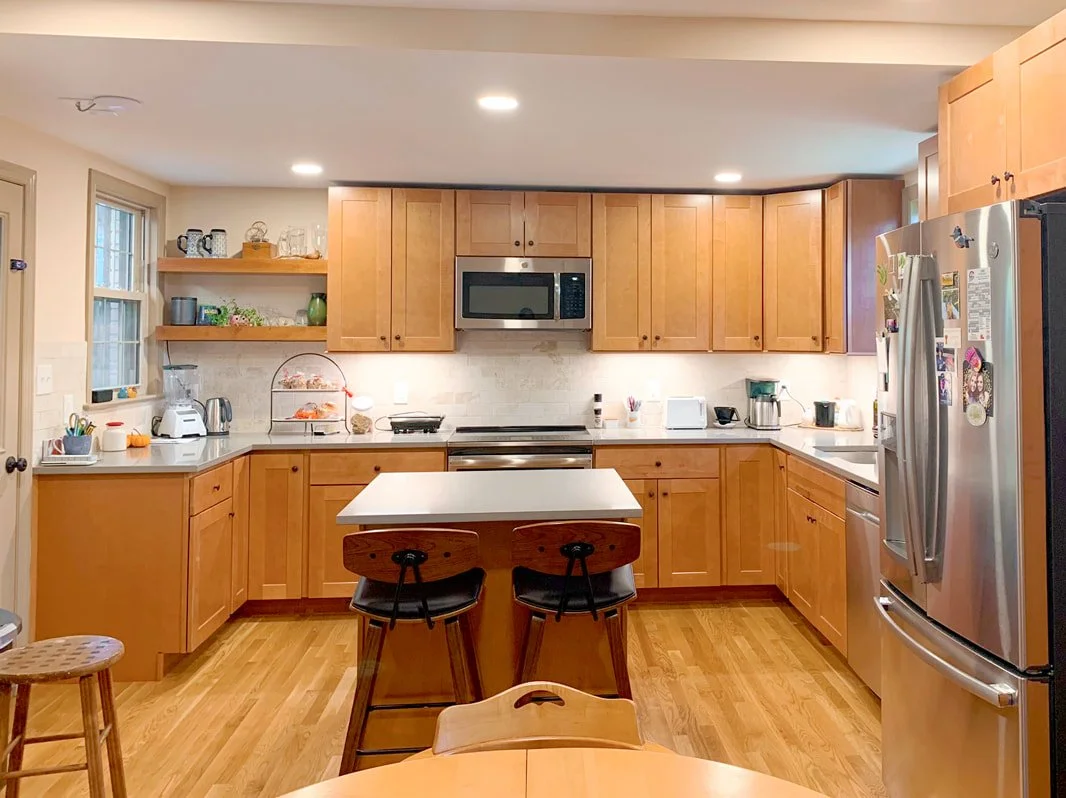
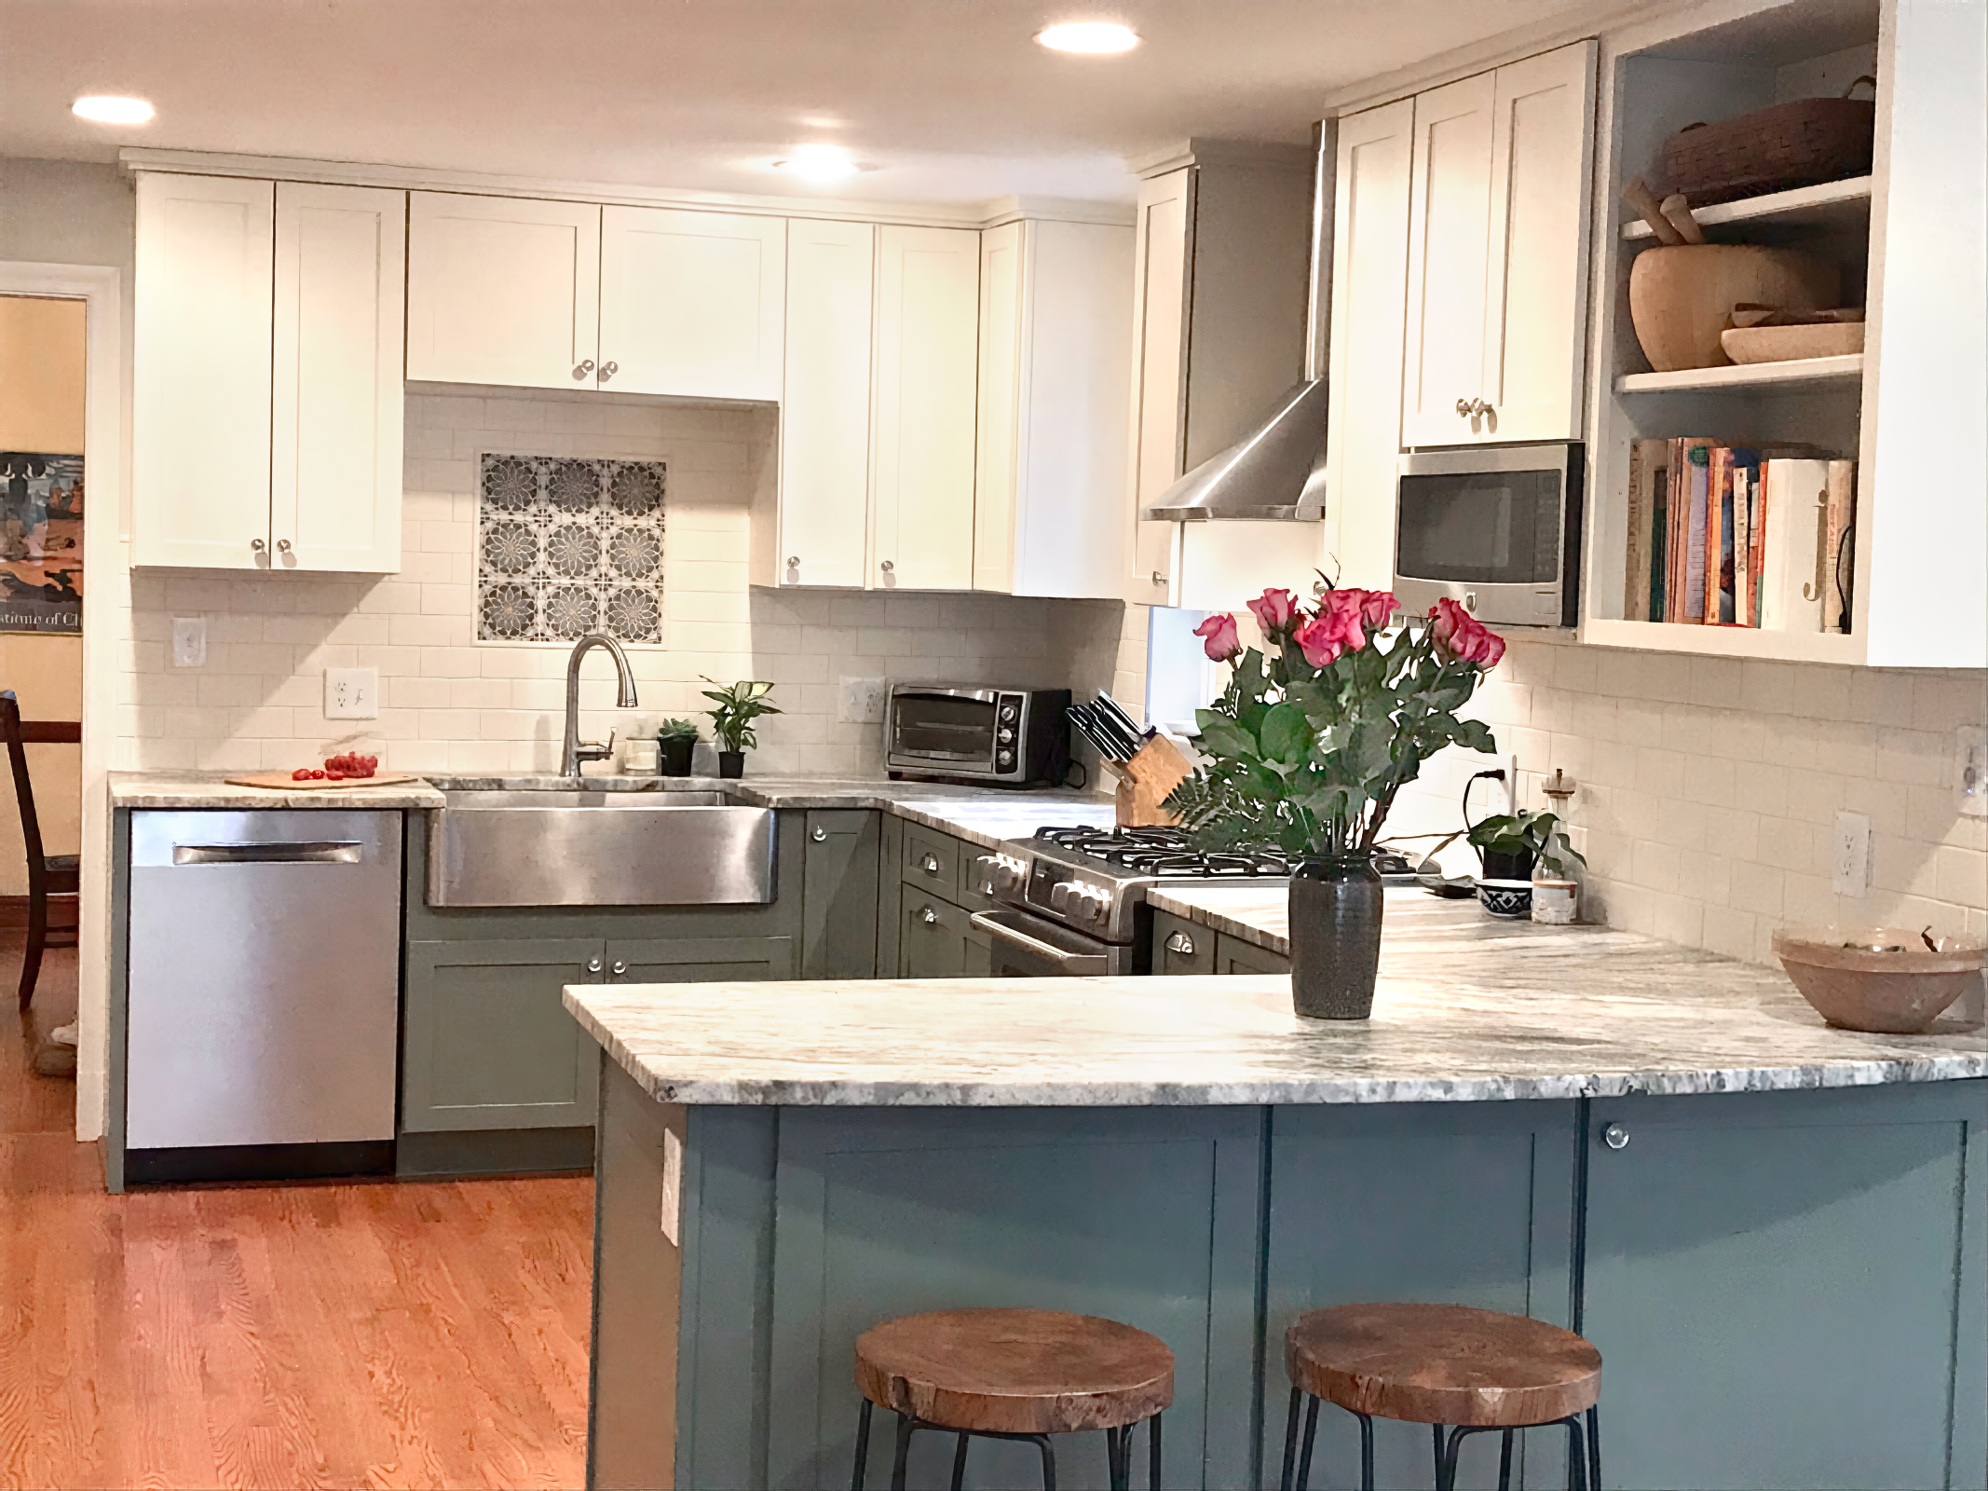
For this return client, we modernized a largely original 1940s home by removing a structural wall to open the kitchen and dining area, adding a U-shaped layout with an efficient work triangle and an induction stove chosen for speed and easy cleanup.
-
![Kitchen with Family Room Takoma Park, Maryland]()
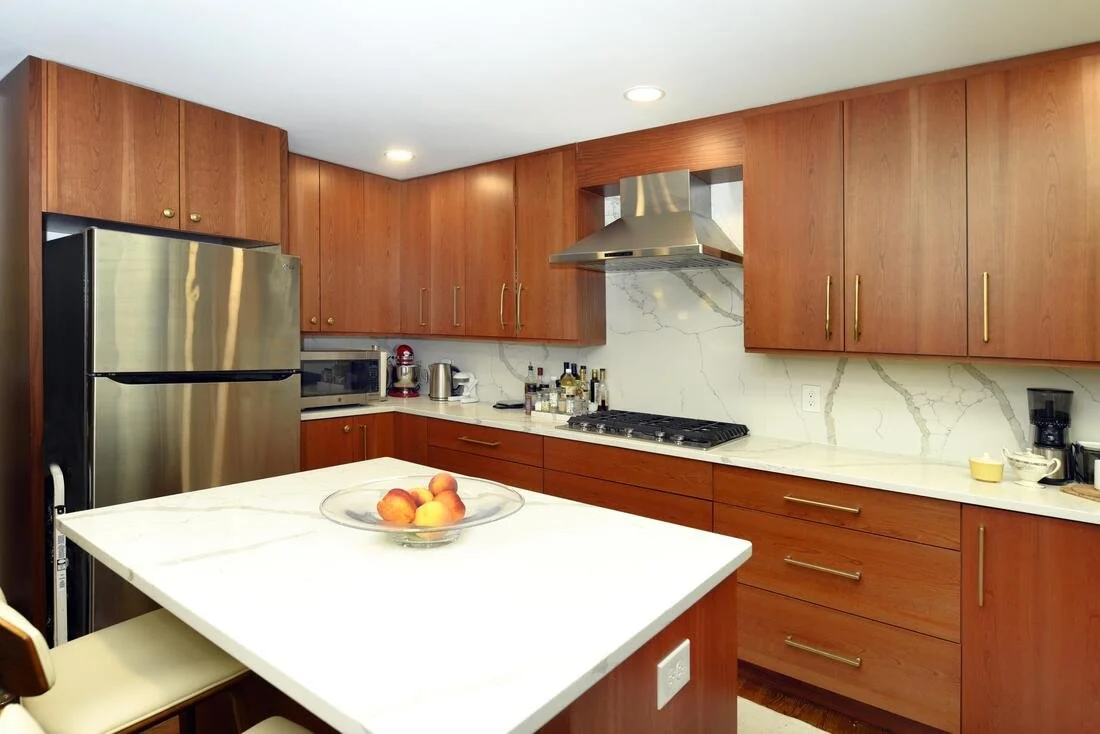
Kitchen with Family Room (Takoma Park)
We were able to turn a dark unusable narrow kitchen into a bright functional open space. This kitchen has a new adjacent family room with a south-facing window seat.
Bathrooms
-
![Bathroom Renovation Silver Spring, Maryland]()
Bathroom Renovation (Silver Spring)
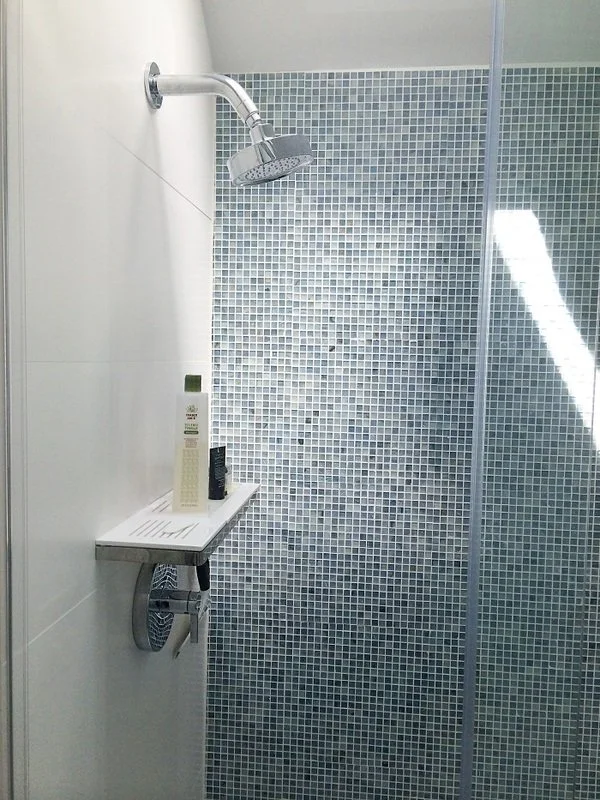
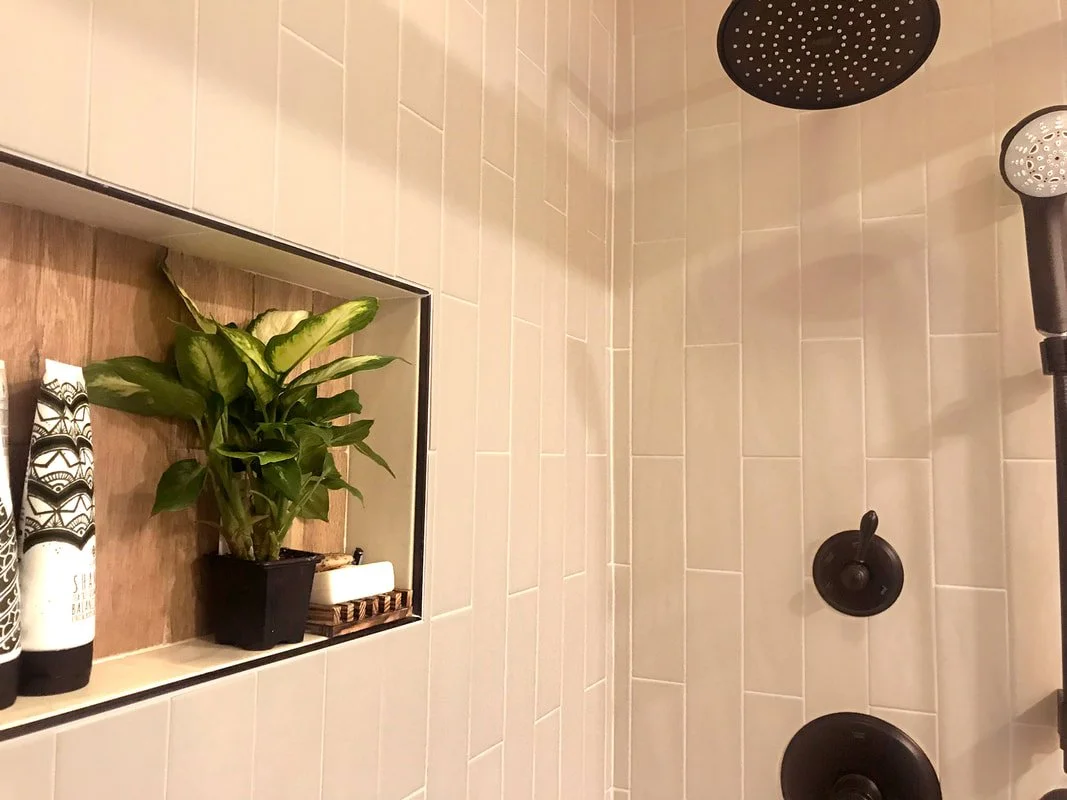
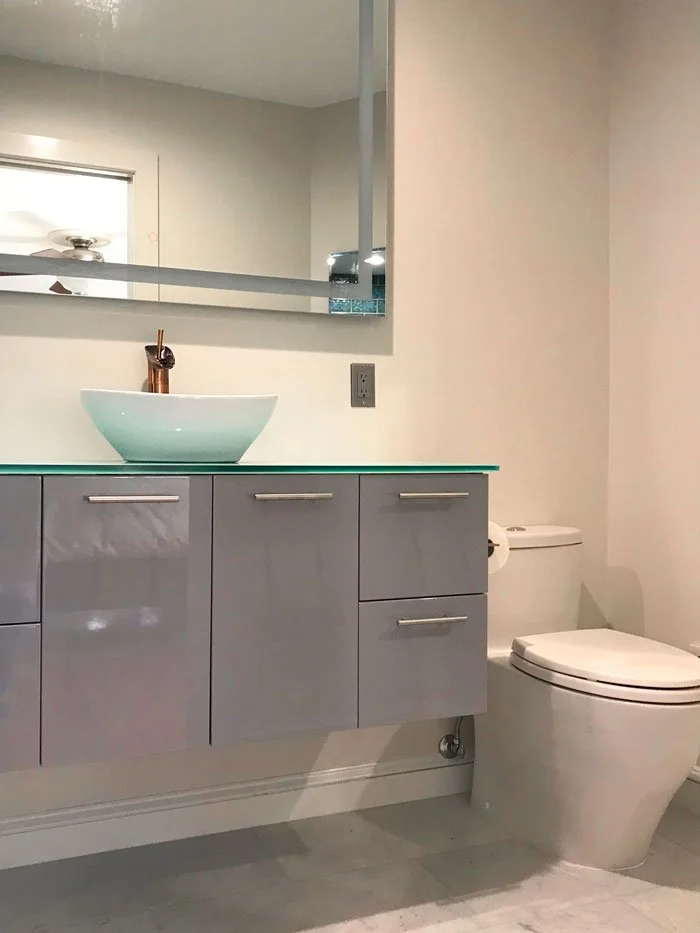
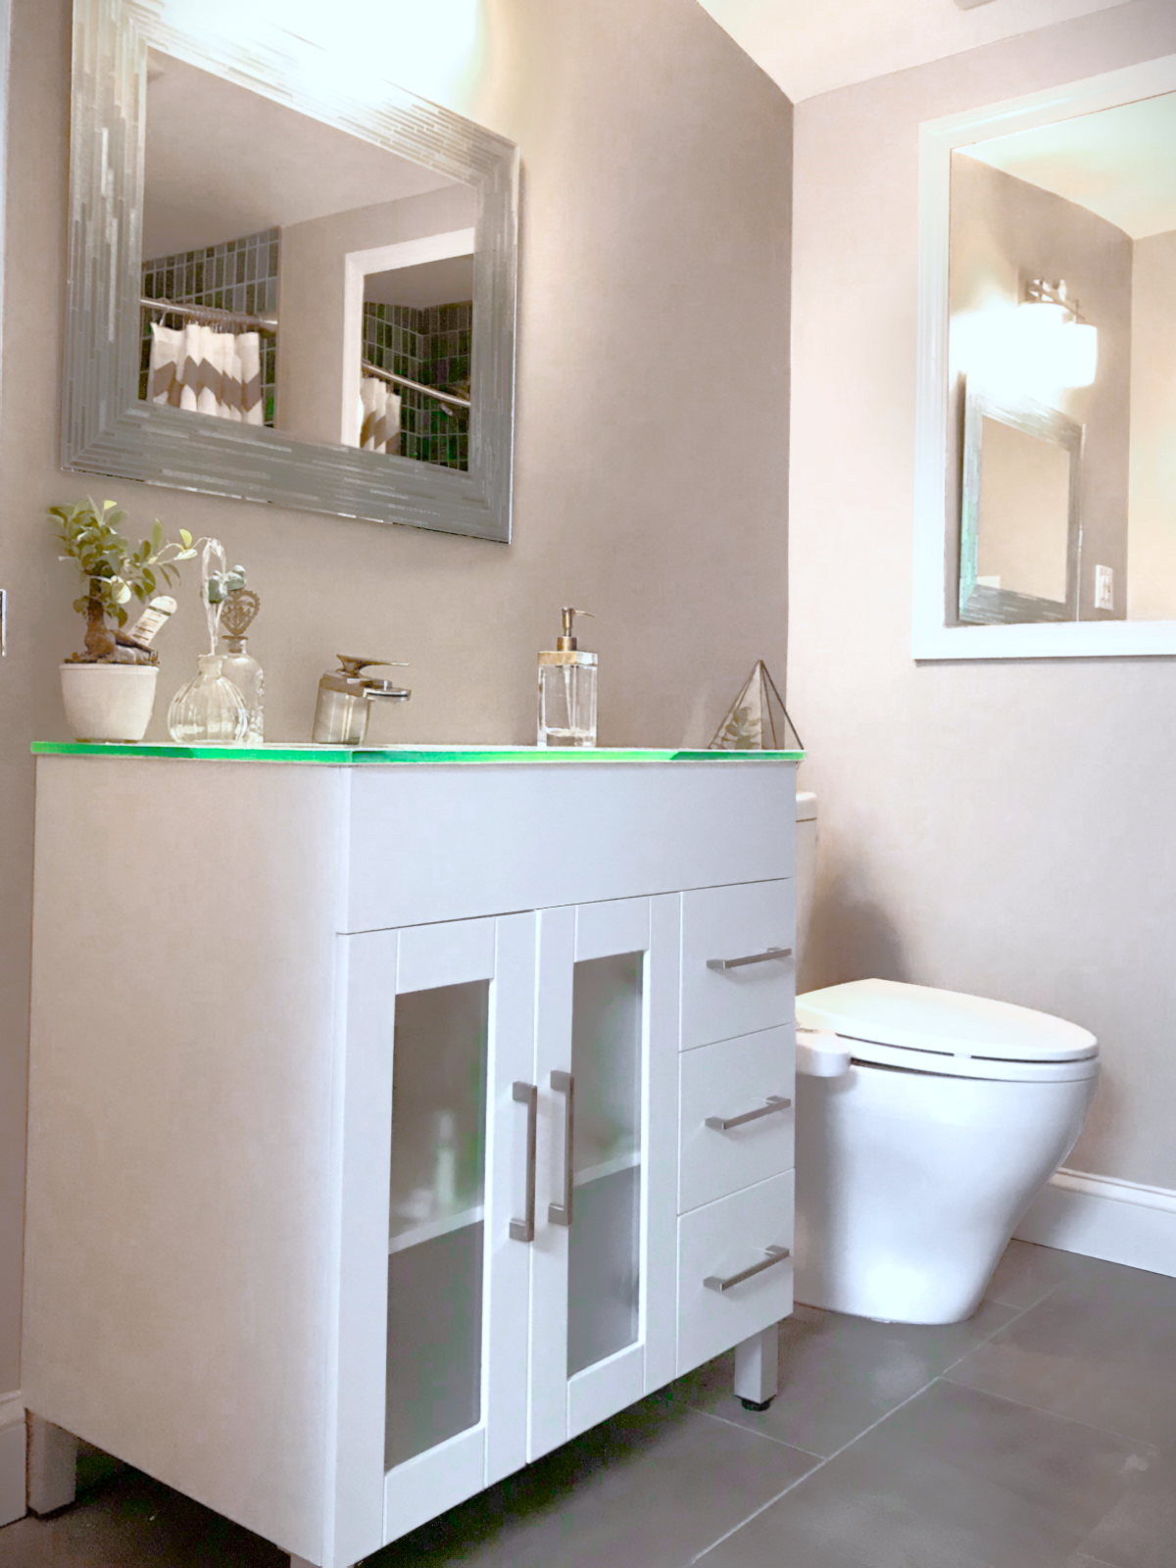
Many bathroom remodels address outdated layouts and changing lifestyles, replacing old tubs with modern showers, updated fixtures, and contemporary tile and glass. Today’s materials and waterproofing methods are more durable, easier to maintain, and visually refined.
-
![New Master Bathroom Silver Spring, Maryland]()
New Master Bathroom (Silver Spring)
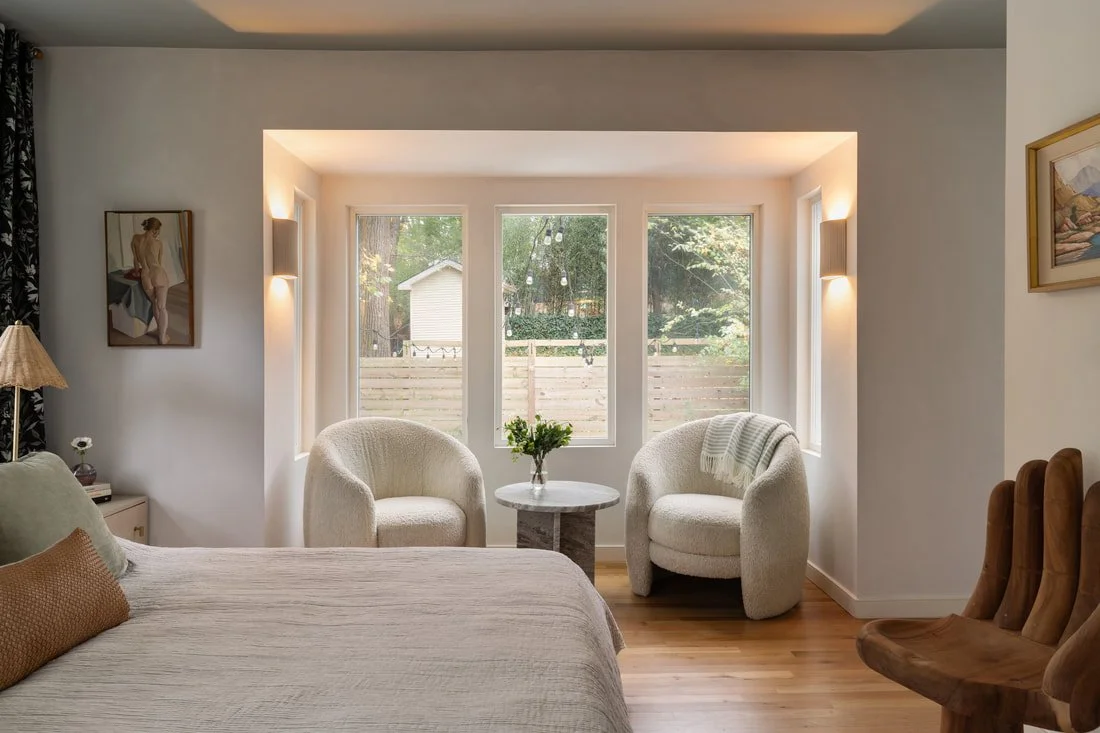
For this project with this client, we added a modern master bath to relieve a shared bathroom, featuring a skylight for natural light and privacy, along with new closets that created space for a window seat.
-
![Shaker Style Bathroom Takoma Park, Maryland]()
Shaker Style Bathroom (Takoma Park)
In order to make this small bathroom more usable, it was necessary to move all fixtures to a new location. A closet was removed to accommodate the larger shower. The toilet and vanity were moved to the opposite sides because of the existing window. The before and after graphics below demonstrate a more visual comparison.
-
![Modern Bathroom Renovation Silver Spring, Maryland]()
Modern Bathroom Renovation (Silver Spring)
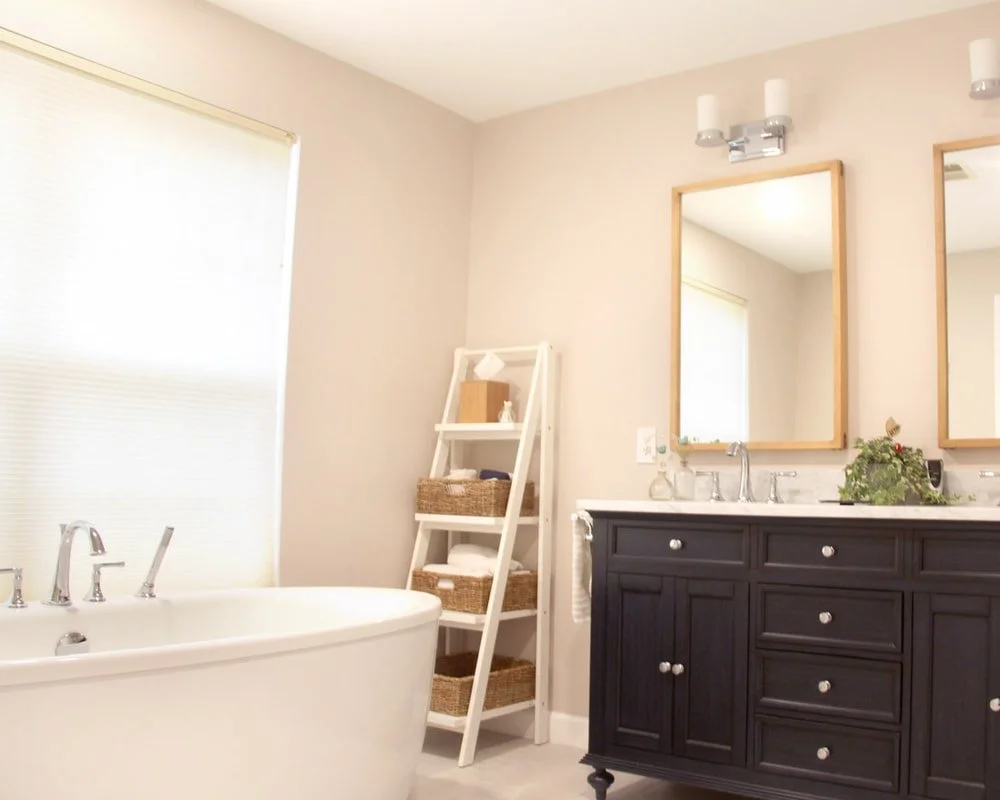
Many bathroom remodels reflect changing lifestyles, replacing outdated tubs with modern showers, updated fixtures, and contemporary tile and glass. Today’s materials and waterproofing systems are more durable, easier to maintain, and visually refined.
-
![Contemporary Bathroom Renovations Silver Spring, Maryland]()
Contemporary Bathroom Renovations (Silver Spring)
Bathrooms are among the most frequently renovated spaces in a home. Clients typically choose tile designs, fixtures, plumbing upgrades, and other essential amenities to enhance both functionality and style. This process ensures a personalized touch, improving comfort, efficiency, and overall home value.
Outdoor Living
-
![Screened Porch & Deck Transformation Chevy Chase, Maryland]()
Screened Porch & Deck Transformation (Chevy Chase)
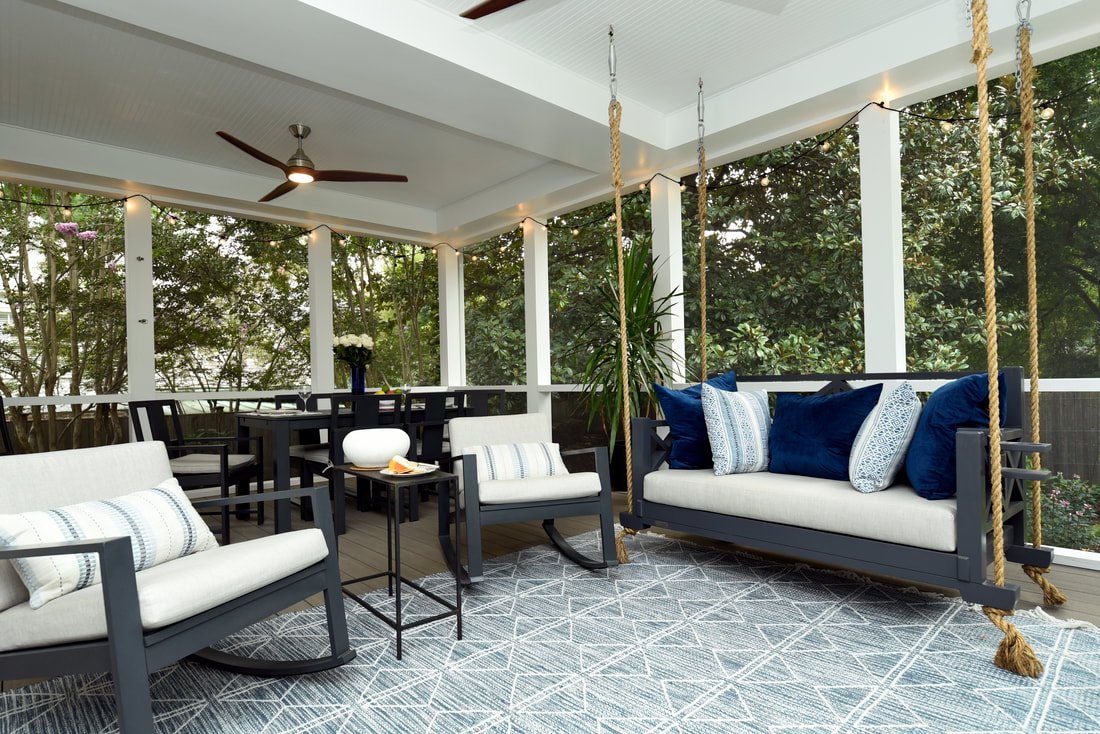
This once-weathered deck was transformed into an award-winning, insect-free retreat that seamlessly connects indoor and outdoor spaces while integrating with the landscape, stone patio, and garden through an elegant new staircase.
-
![Screened Porch Addition Potomac, Maryland]()
Screened Porch Addition (Potomac)
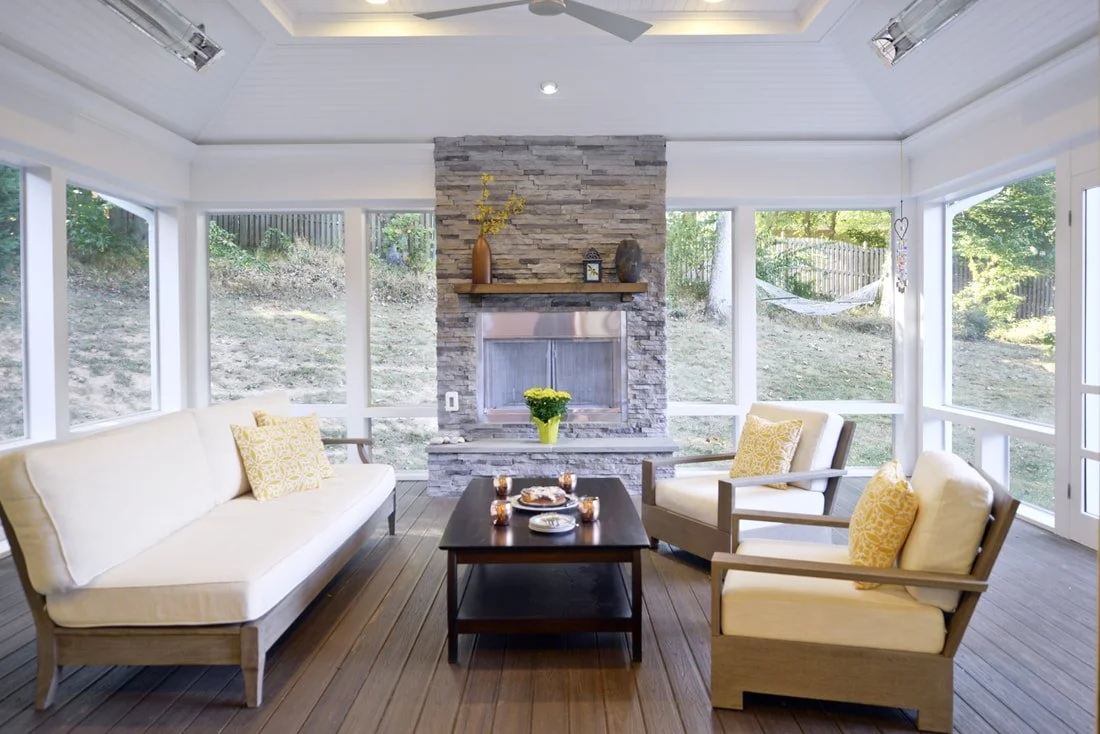
This screened porch was designed for year-round enjoyment, featuring sliding doors, large windows, and tubular skylights for natural light, along with a wood-burning fireplace, heat lamps, and a ceiling fan for seasonal comfort.
-
![Screened Porch Samples Takoma Park/Silver Spring, Maryland]()
Screened Porch Samples (Takoma Park/Silver Spring)
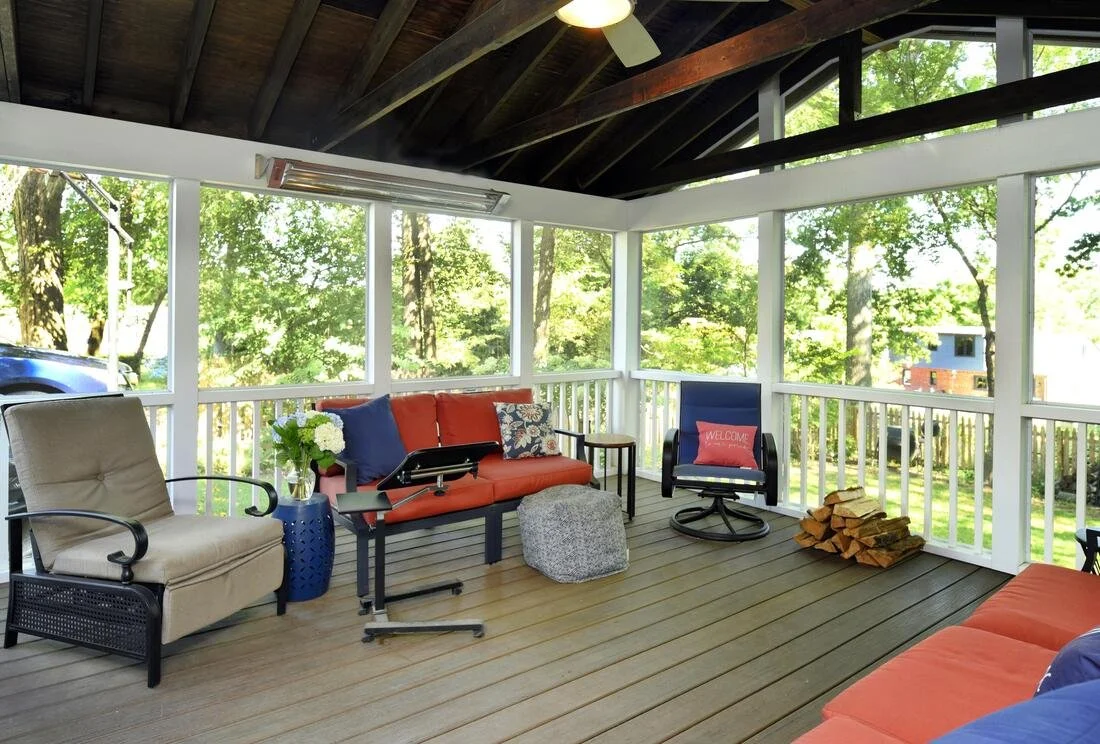
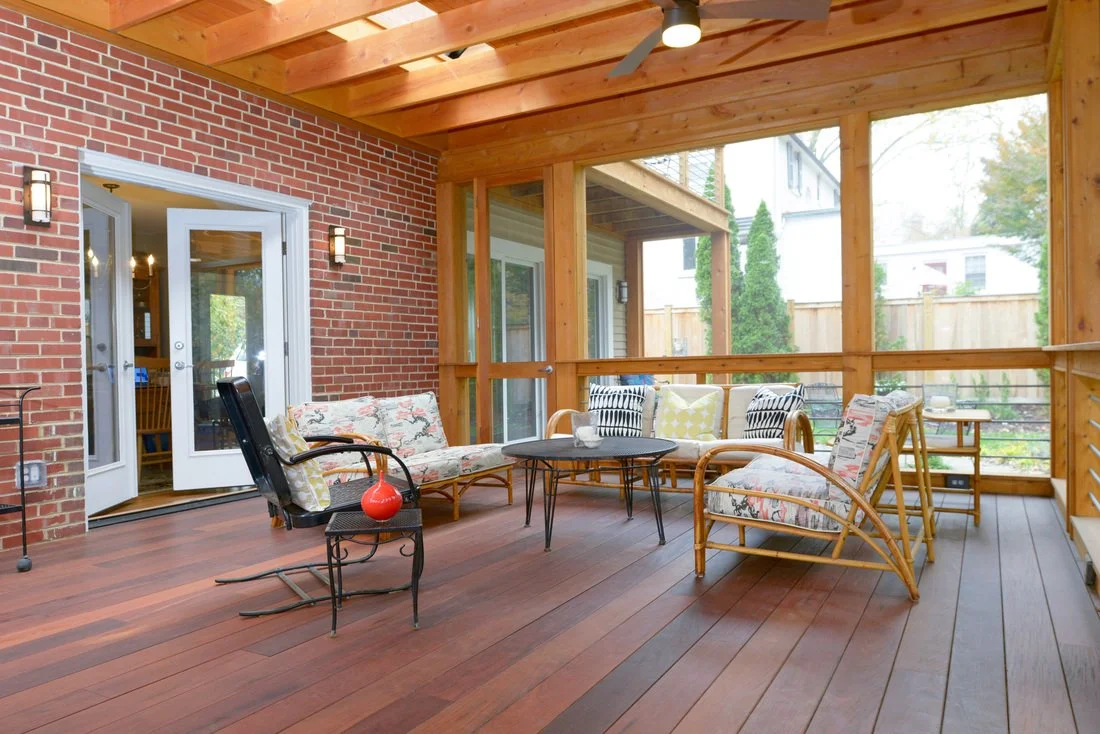
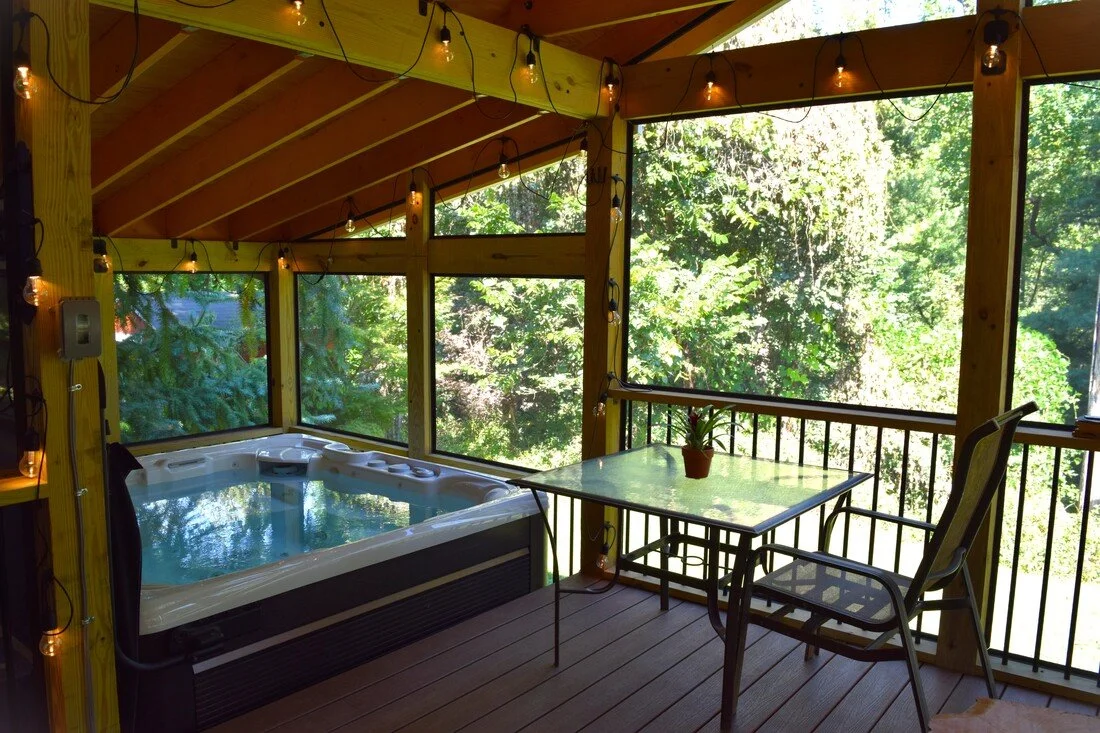
Screen porch additions are popular in the DMV for creating bug-free outdoor living spaces ideal for relaxing or working, while still enjoying fresh air and natural light.
-
![Cedar Screened Porch Silver Spring, Maryland]()
Cedar Screened Porch (Silver Spring)
Built as phase two of an earlier renovation, this cedar screened porch connects the home to the backyard using green features such as sustainably harvested Ipe decking, a white TPO roof membrane, and a rain garden for stormwater management.
-
![Backyard Screened-In Retreat Silver Spring, Maryland]()
Backyard Screened-In Retreat (Silver Spring)
This custom screened porch in Silver Spring creates a year-round outdoor living space with a Jacuzzi, seating, and a wood-burning furnace, surrounded by forest views and connected to a compact deck with a built-in grilling station.
-
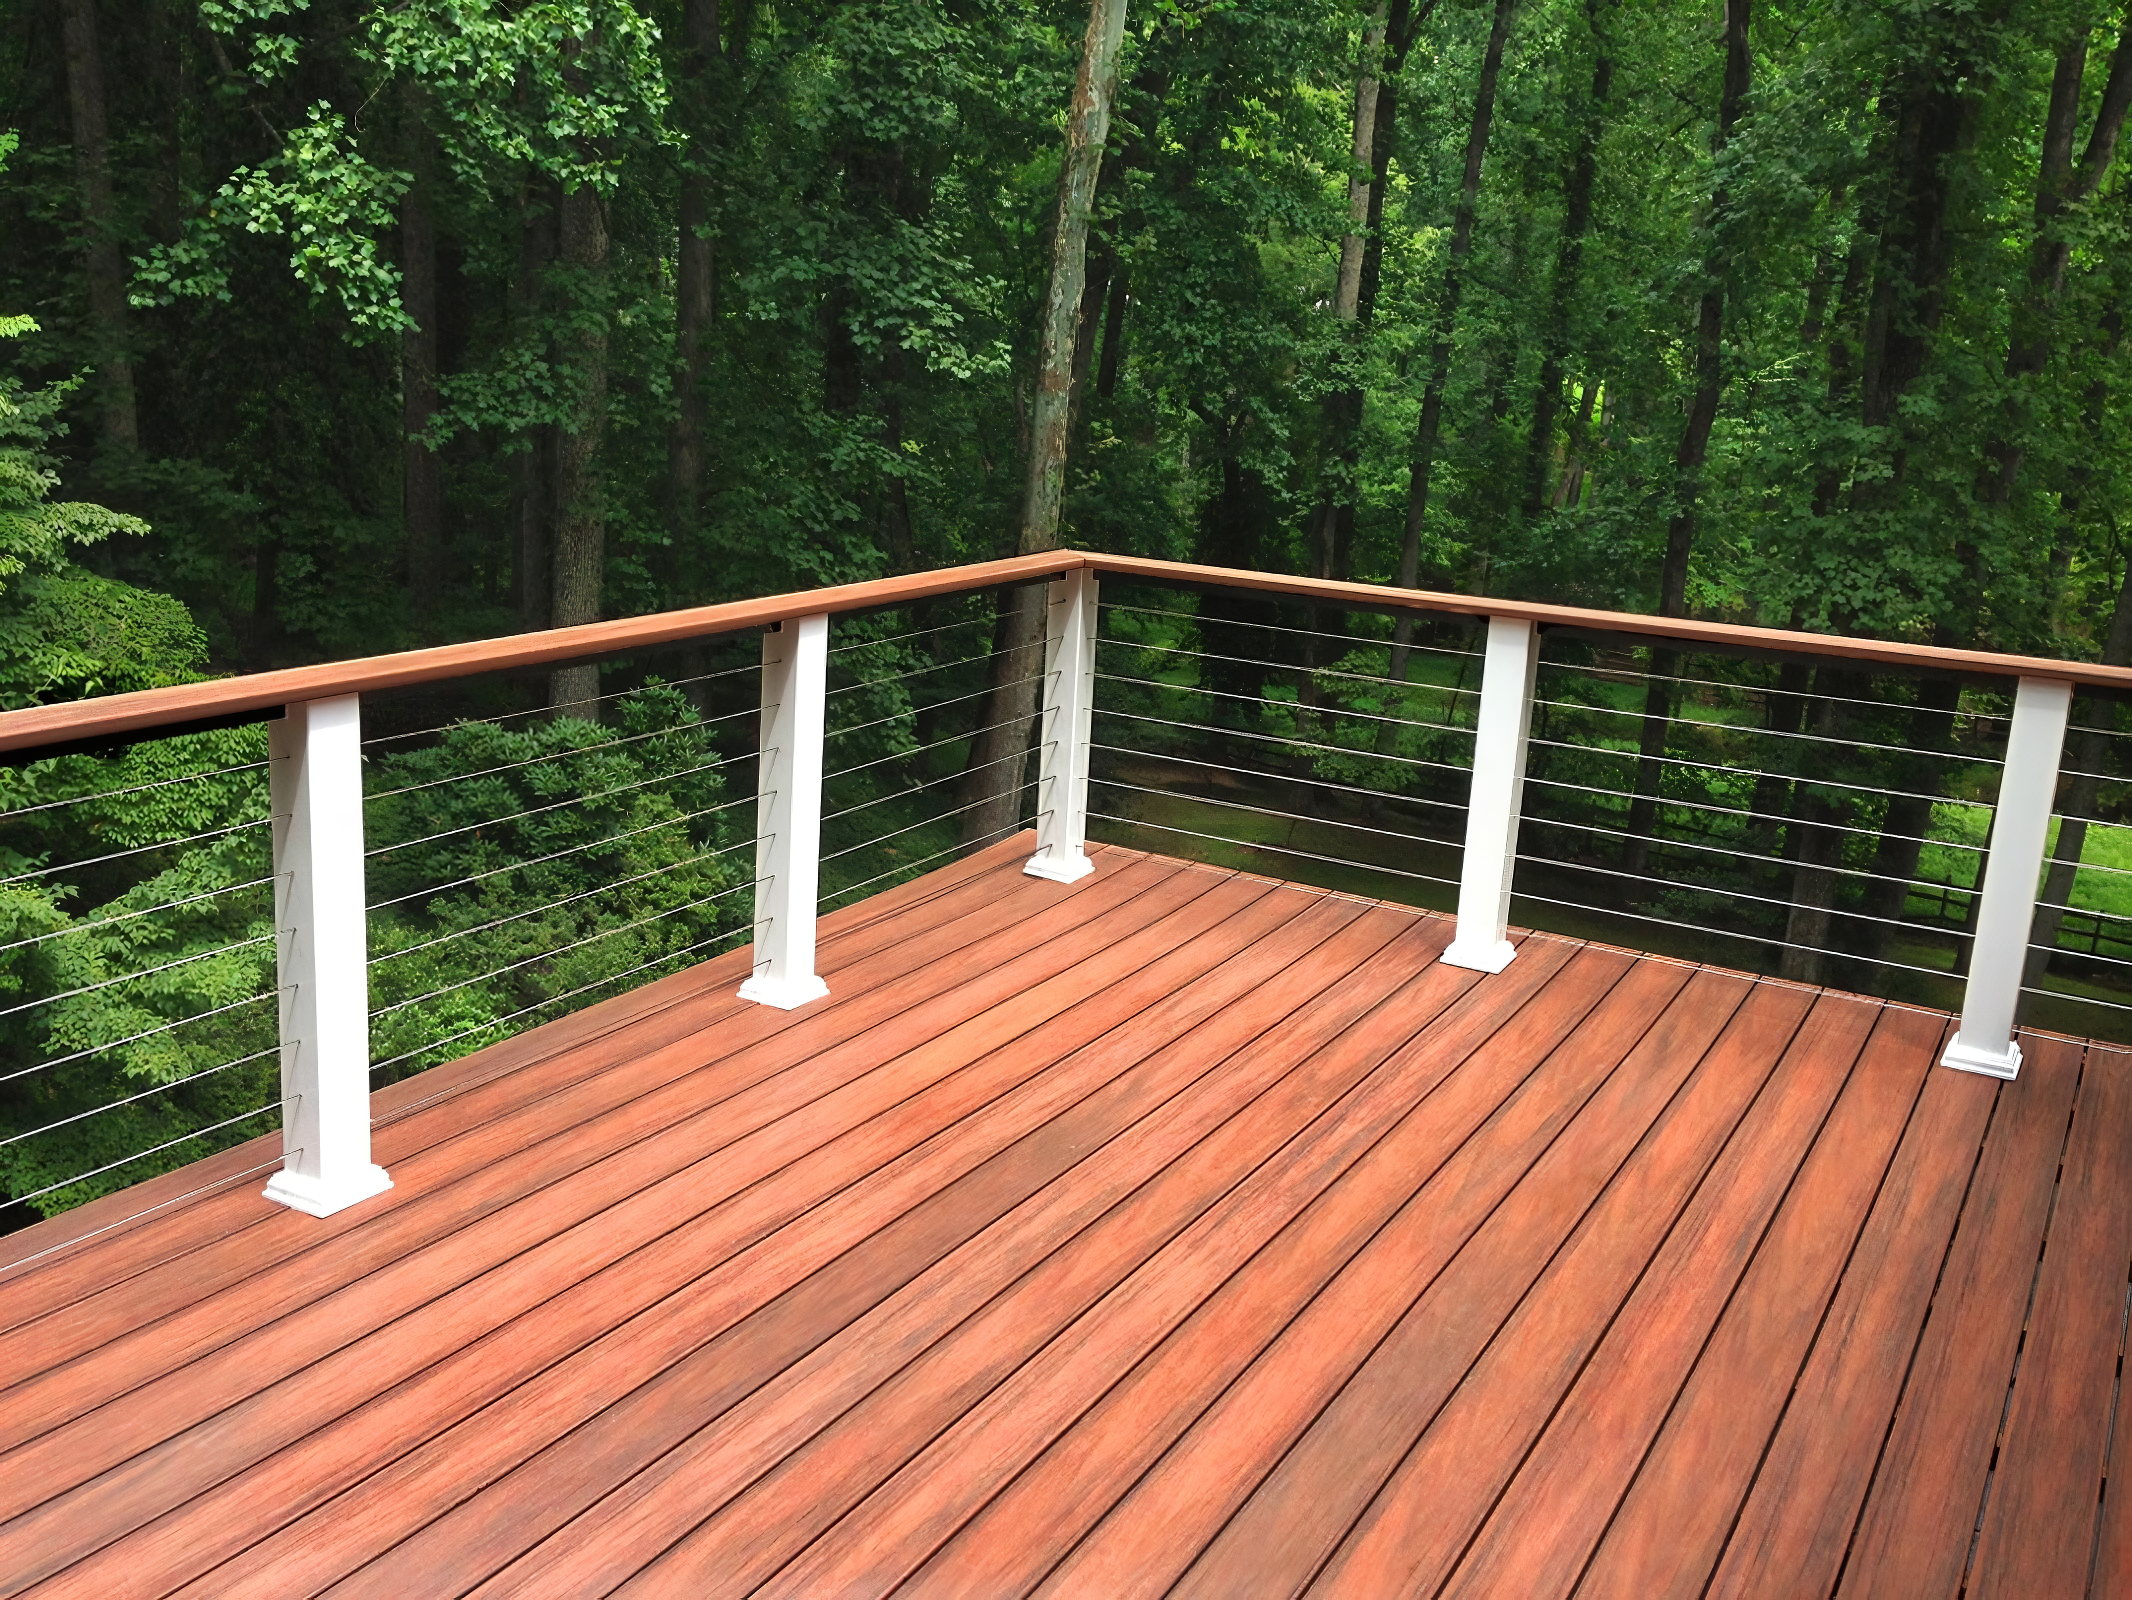
![A wooden deck with a railing overlooking a dense green forest with tall trees and lush foliage.]()
Sun Deck Renovation (Potomac)
The sun deck renovation focused on repairing and modernizing the existing structure, which had persistent leaks and lacked proper railings and a walkable surface. The upgrades included a waterproof TPO roofing membrane, floating composite decking boards, cable railings with PVC posts, and new exterior drywall and tile in the room below.
-
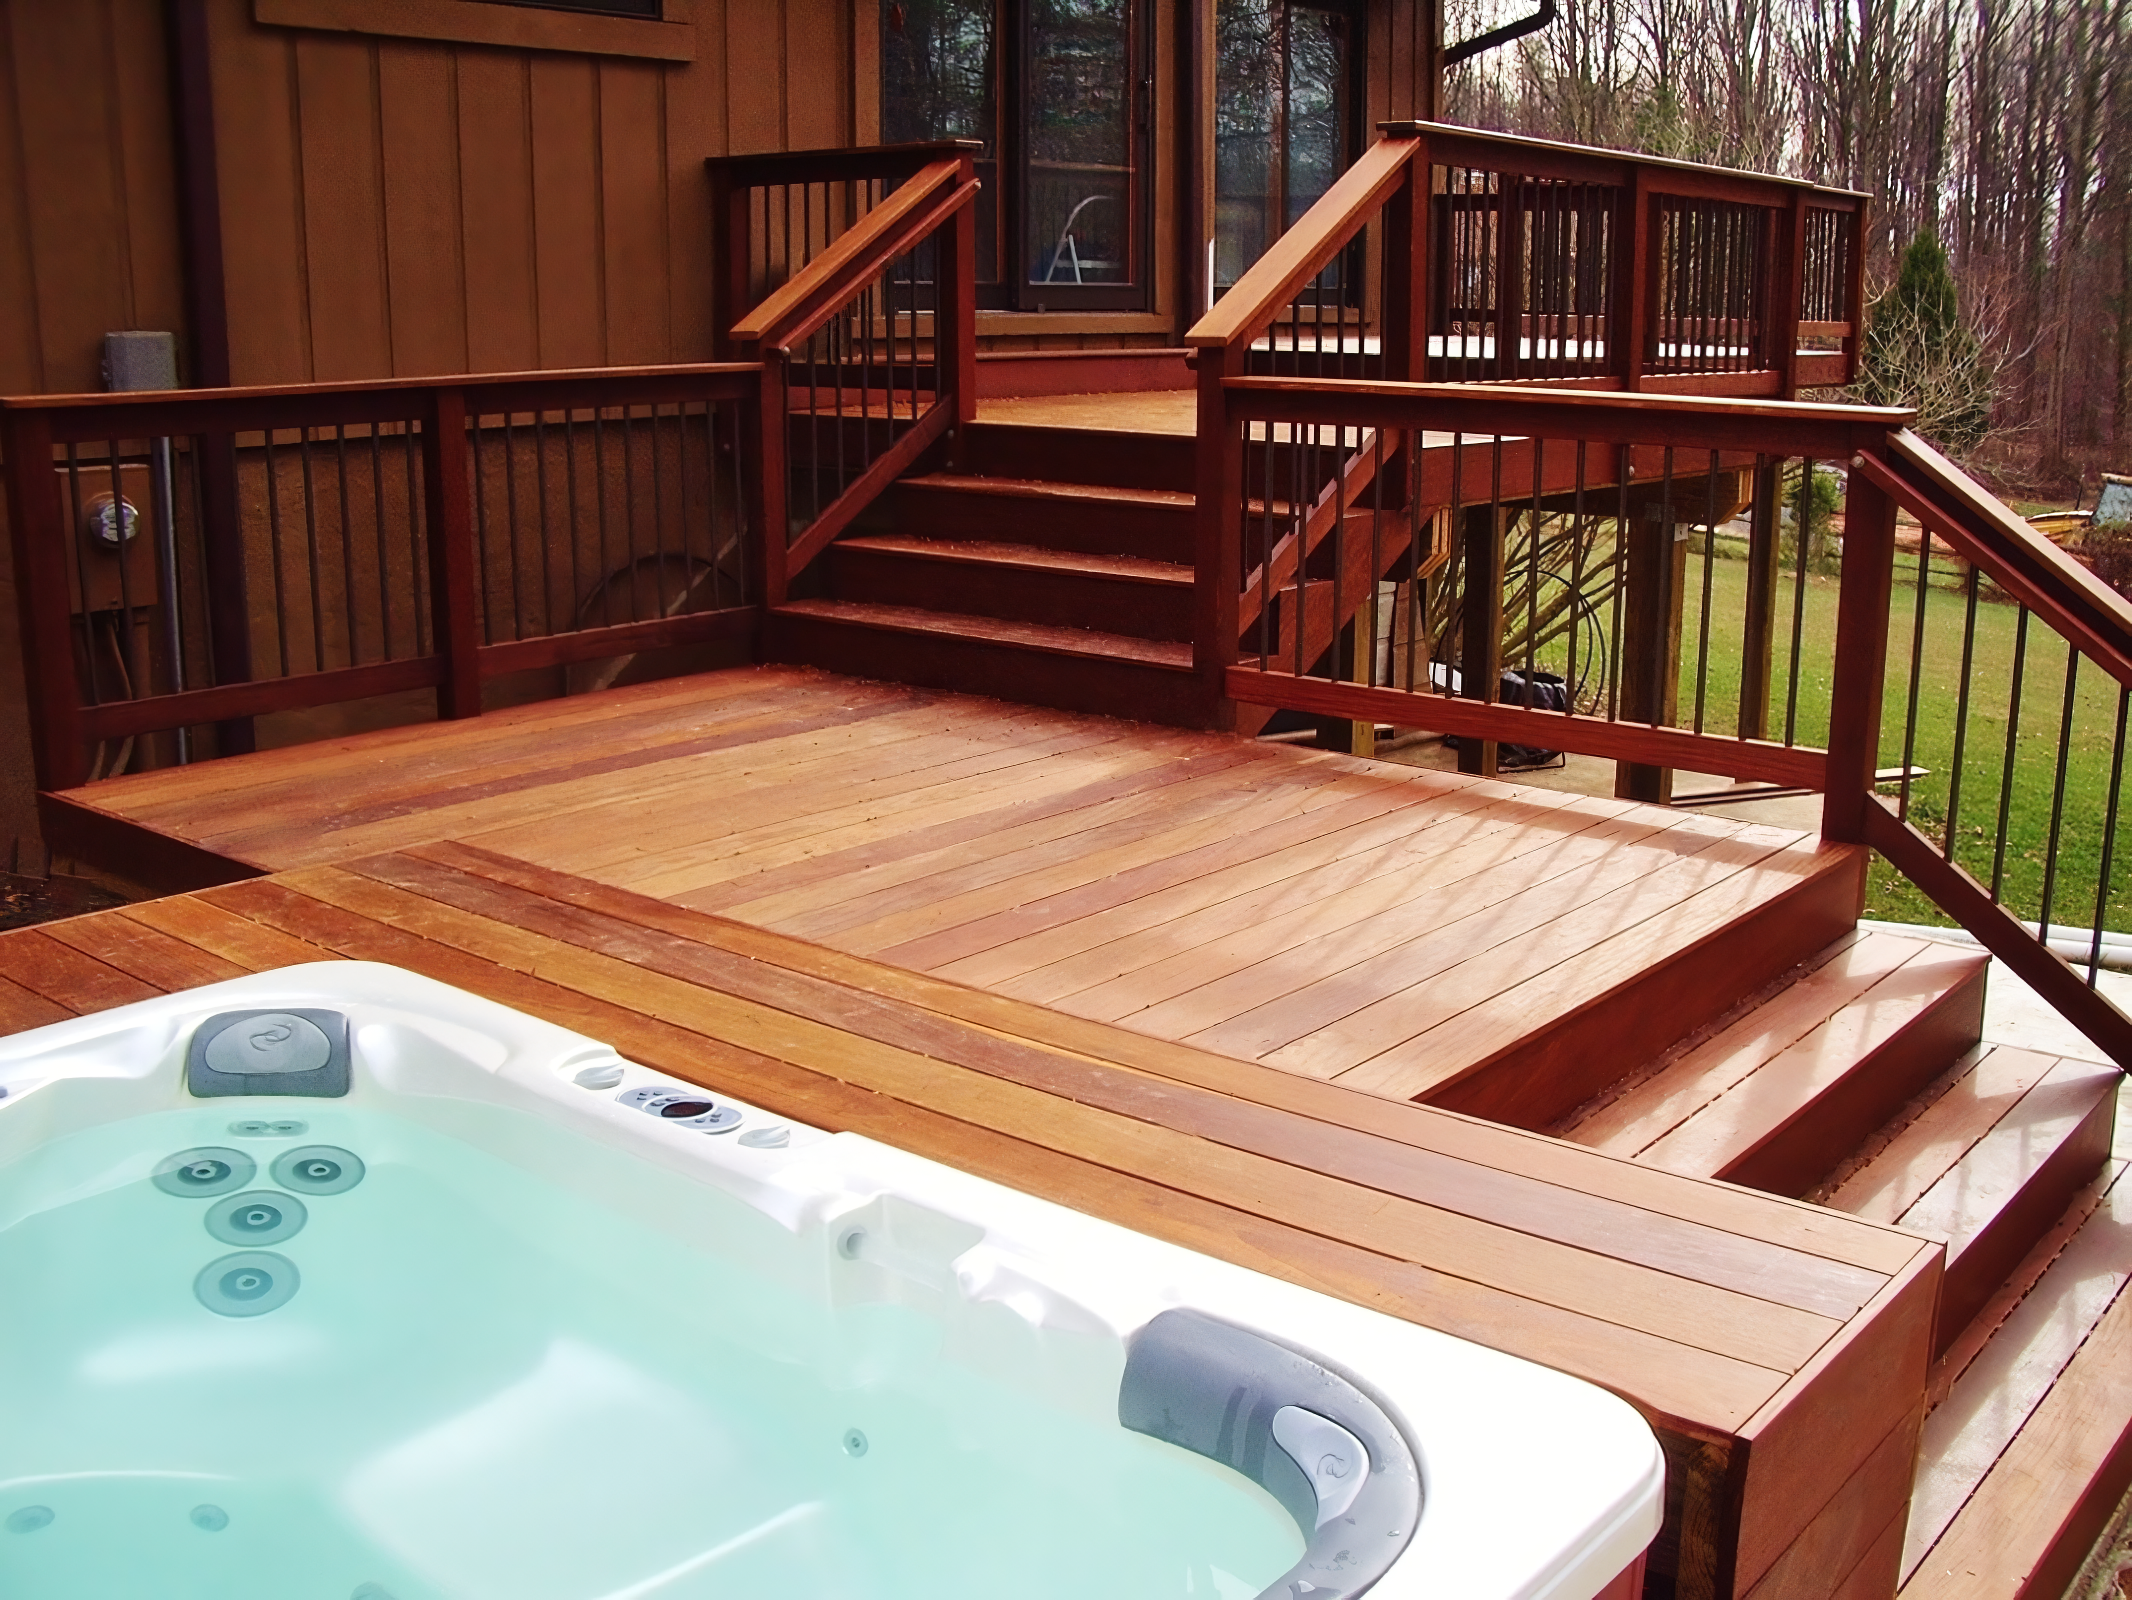
![A wooden deck with stairs leading up to a house with a window, surrounded by trees. There is a hot tub filled with water and jets in the foreground.]()
Ipe Wood Deck (Aston)
This multilevel Ipe deck extends the home’s dining and living areas while providing convenient access to the hot tub. Ipe is a durable, rot-resistant exotic hardwood known for its natural beauty and strength, offering advantages over many composite decking materials.
Basements
-
![Basement Remodel Silver Spring, Maryland]()
Basement Remodel (Silver Spring)
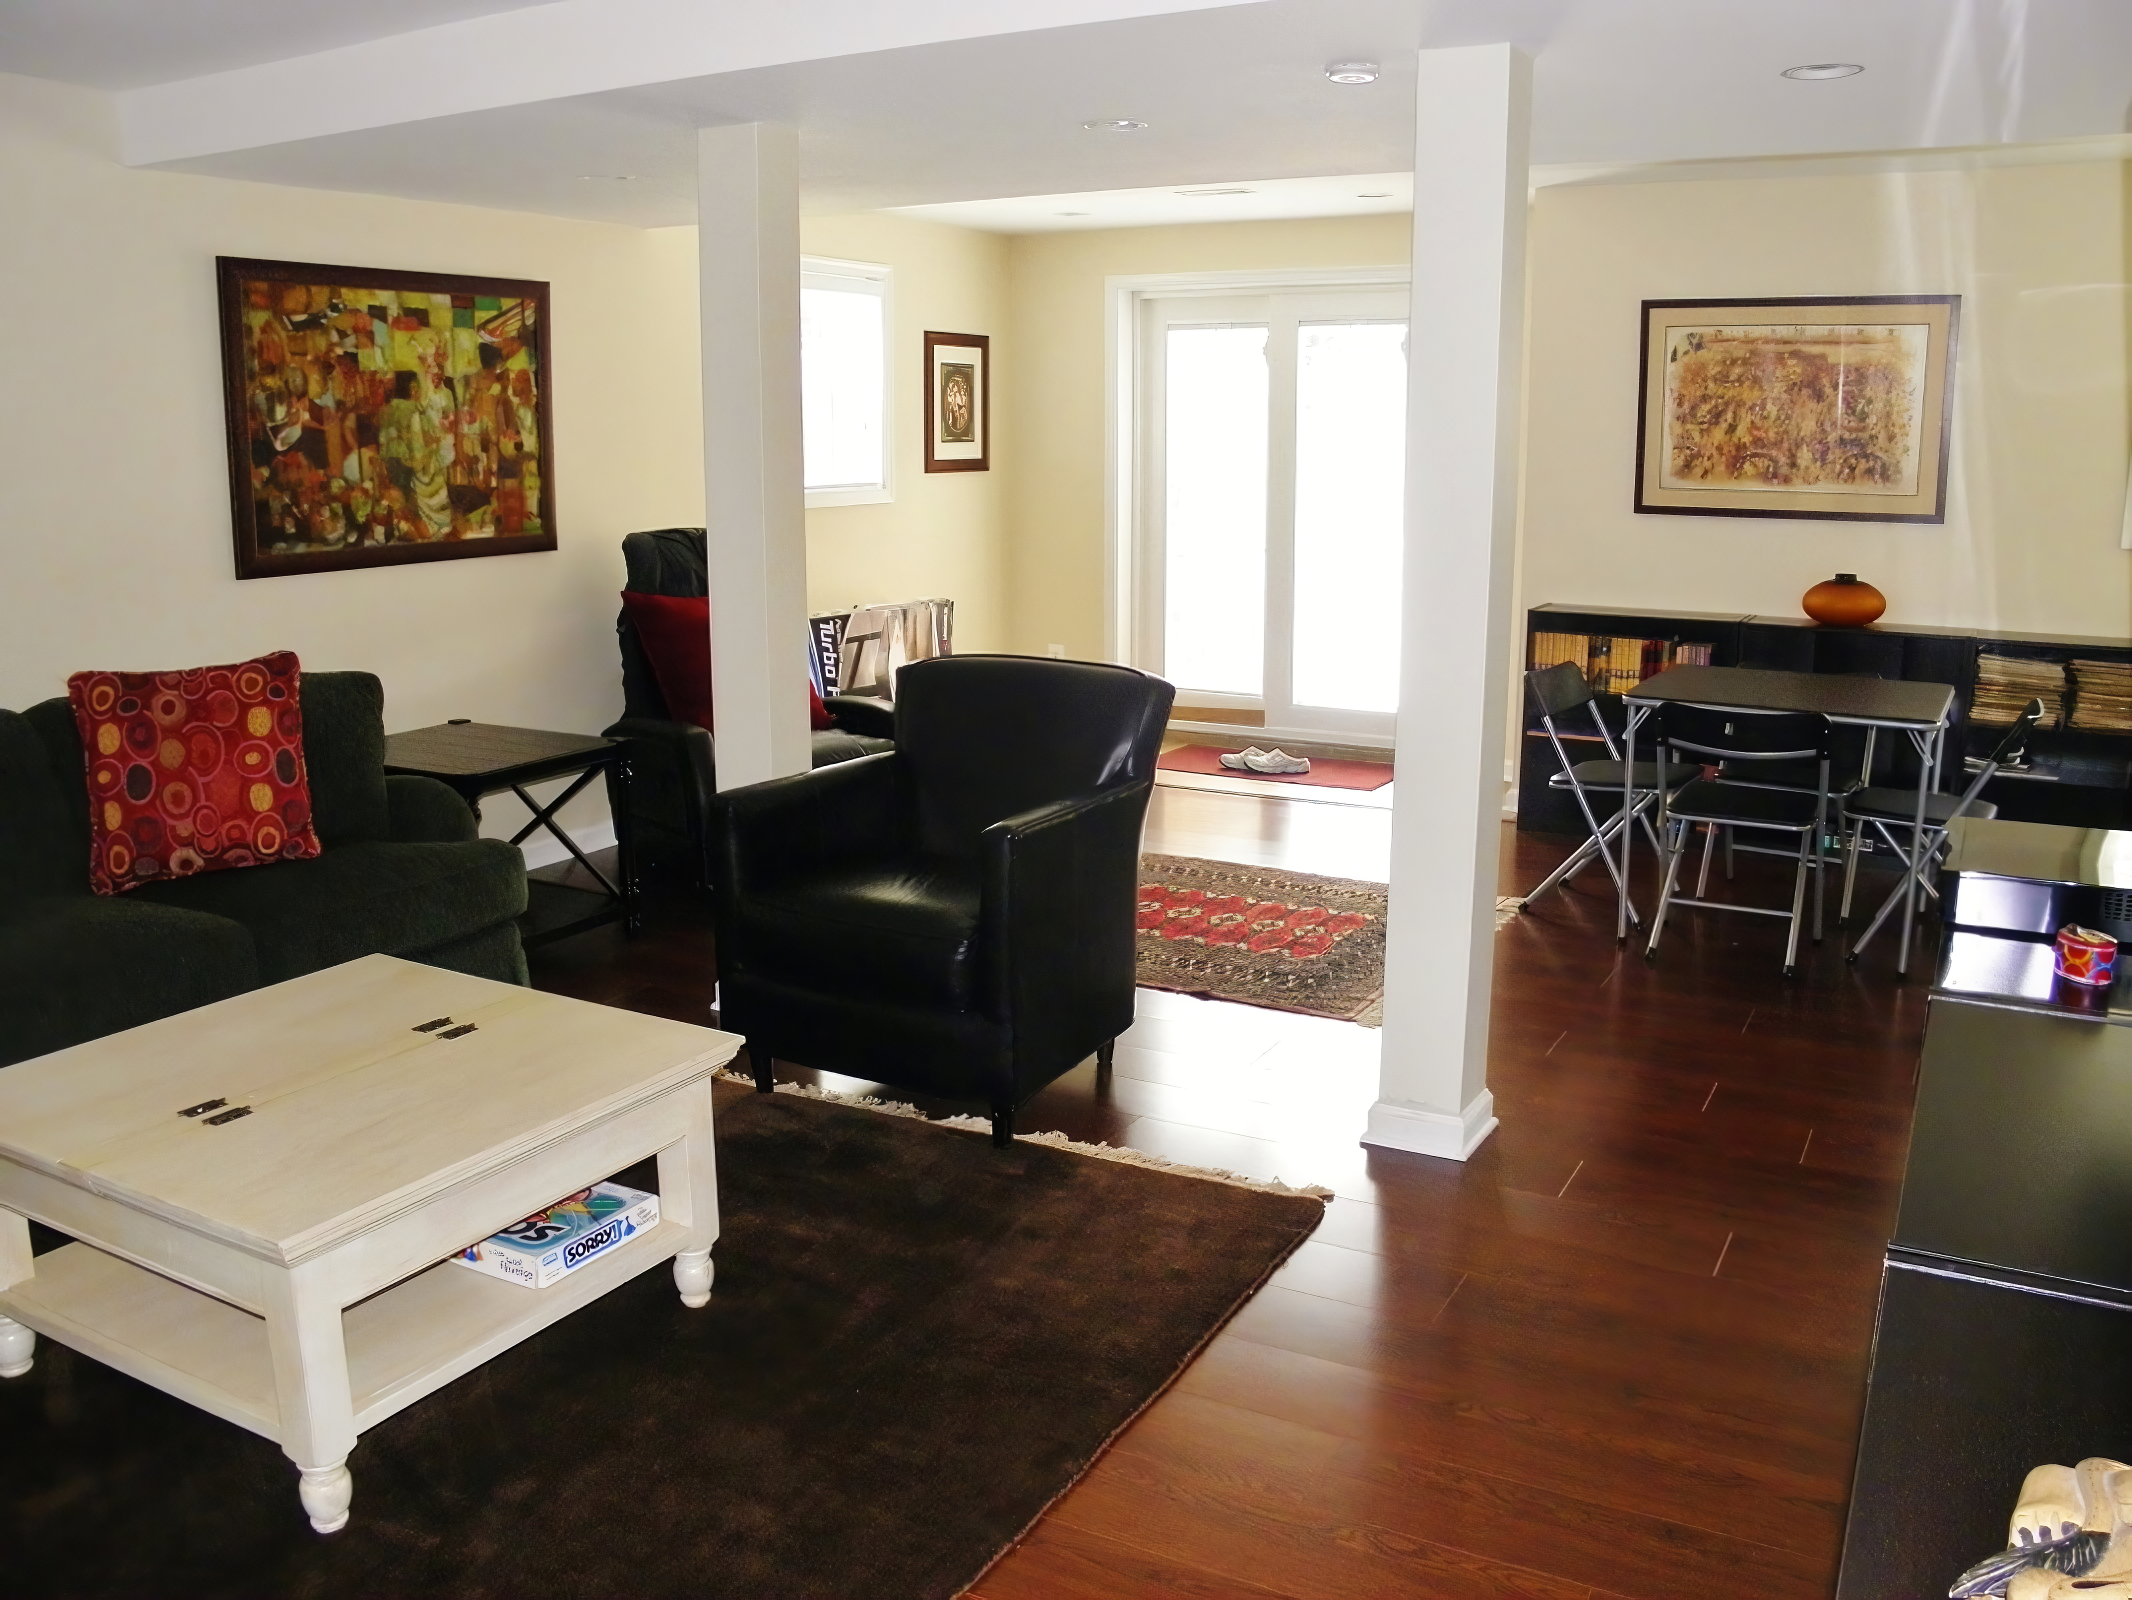
This 1200 SF finished basement included a full bathroom, new windows, tile and laminate flooring, office/guest bedroom, patio door, decorative stair railing, and electrical upgrades that included recessed lights and a new entertainment system.
-
![Silver Spring Basement Silver Spring, Maryland]()
Silver Spring Basement (Silver Spring)
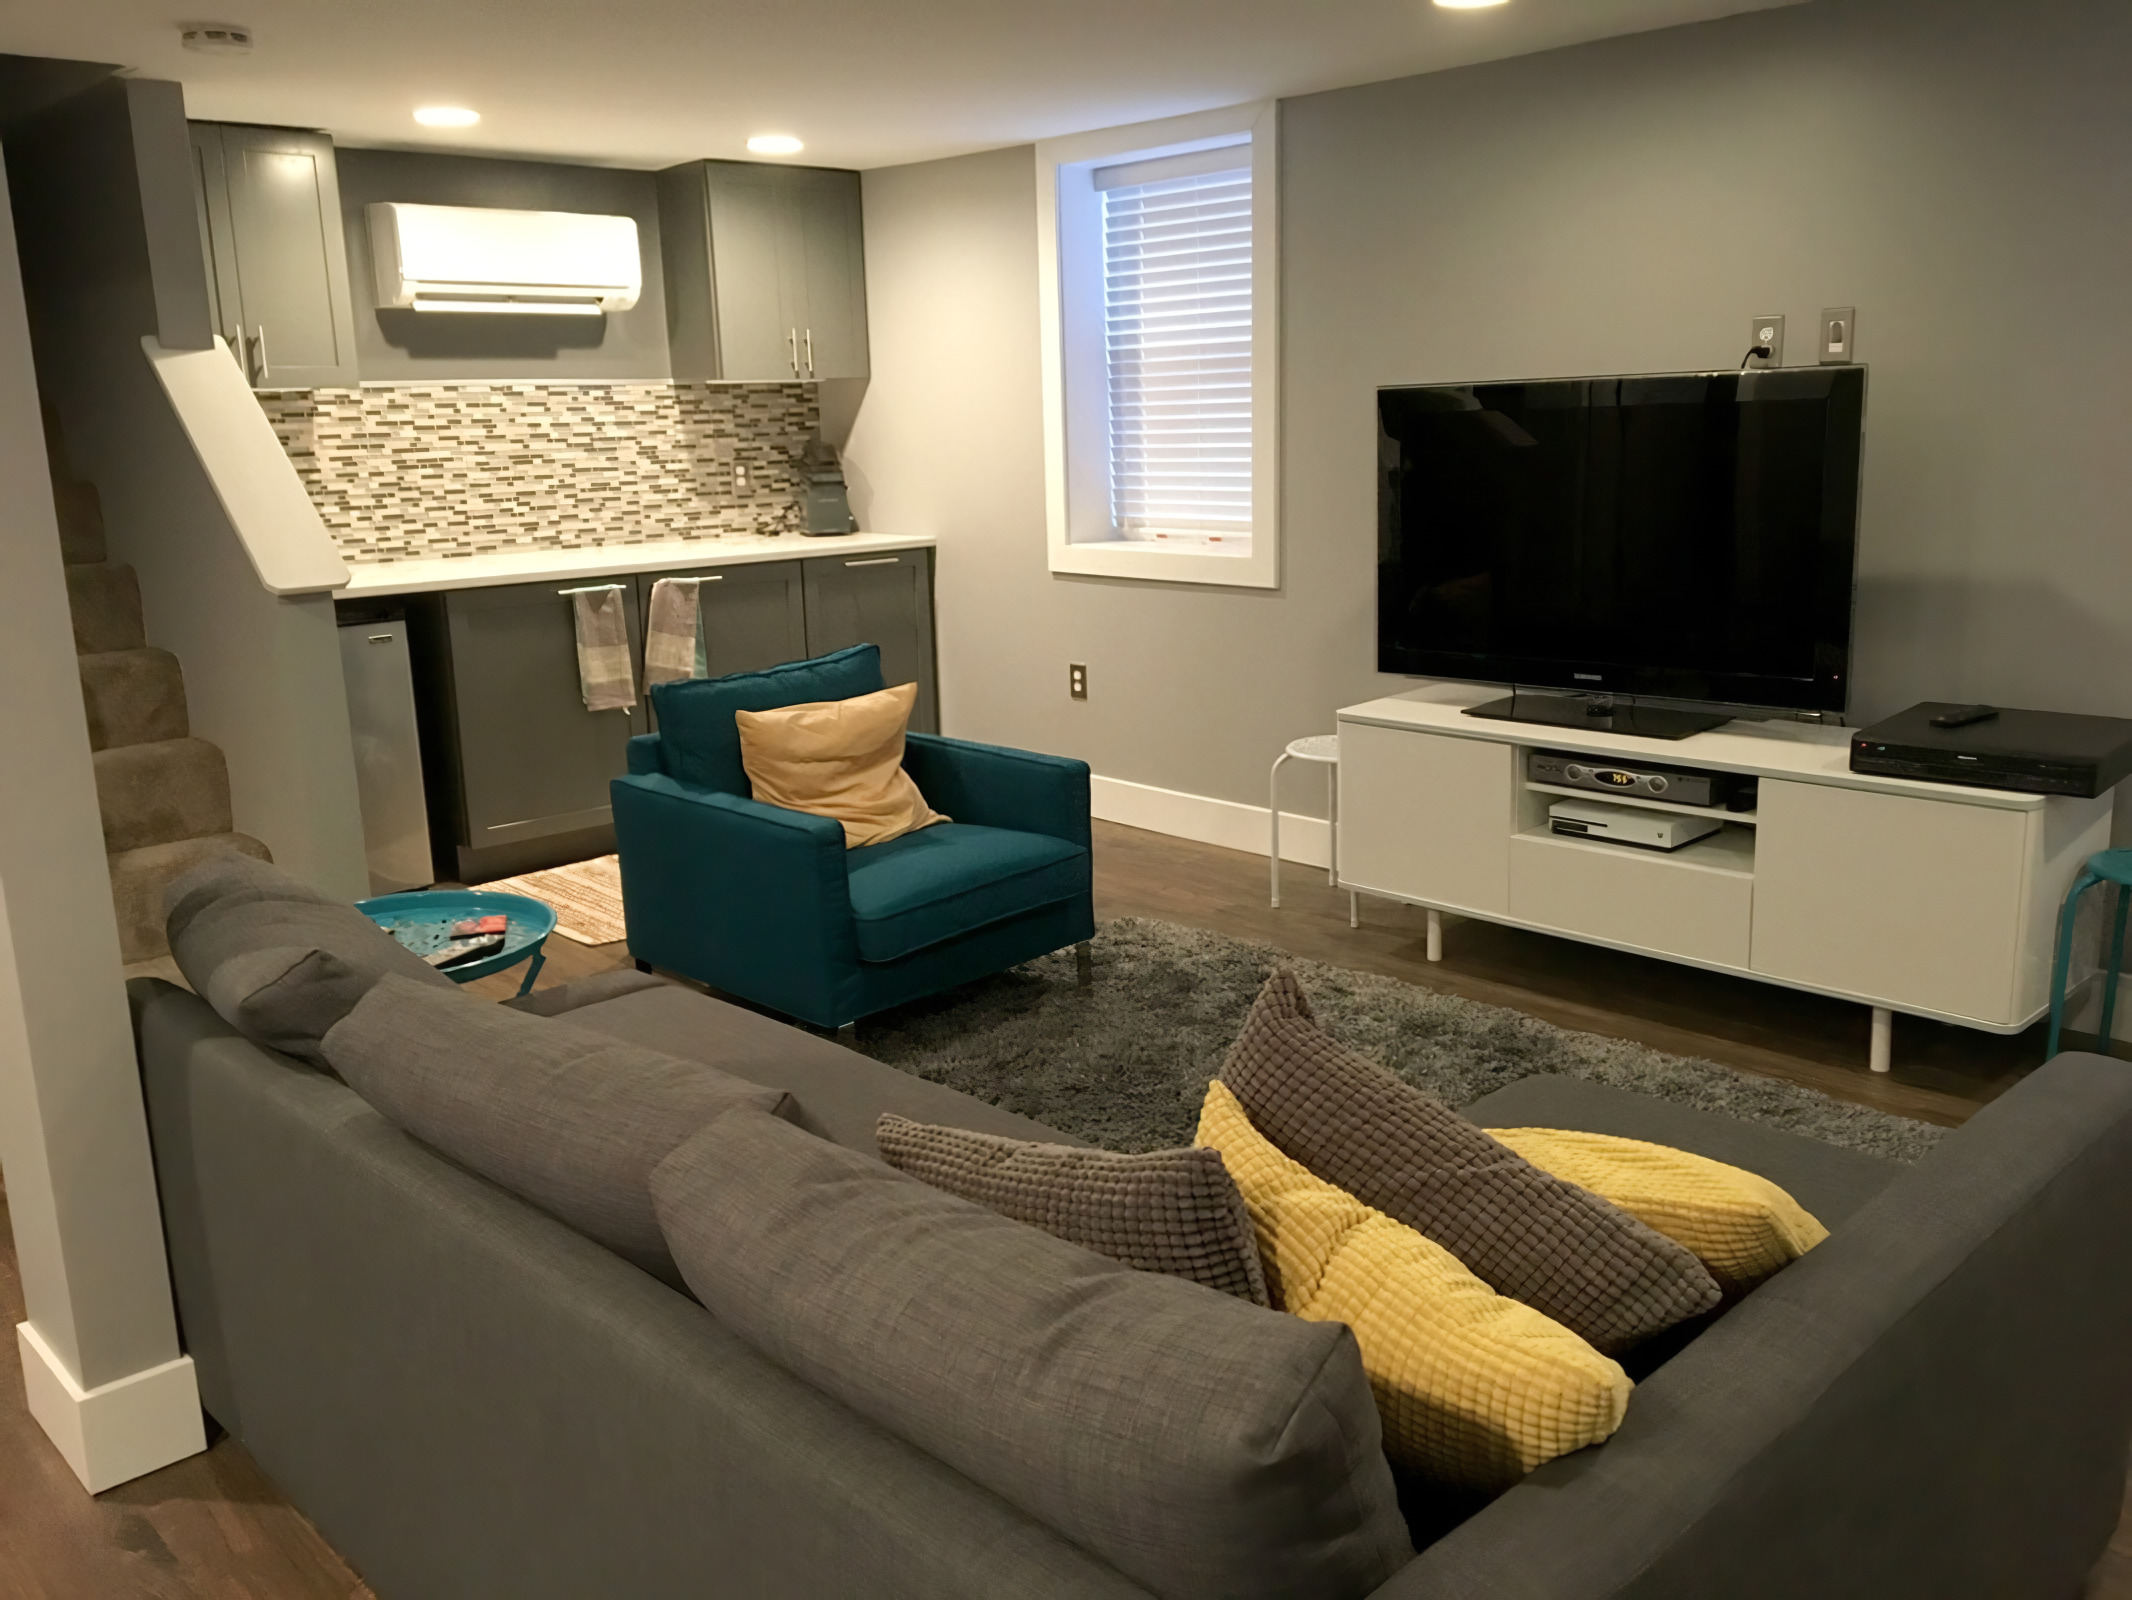
This Silver Spring bungalow’s basement was redesigned to maximize space, adding a bedroom/office, music room, laundry, and expanded storage, along with a kitchenette, window seat, and seating area in the main living space.