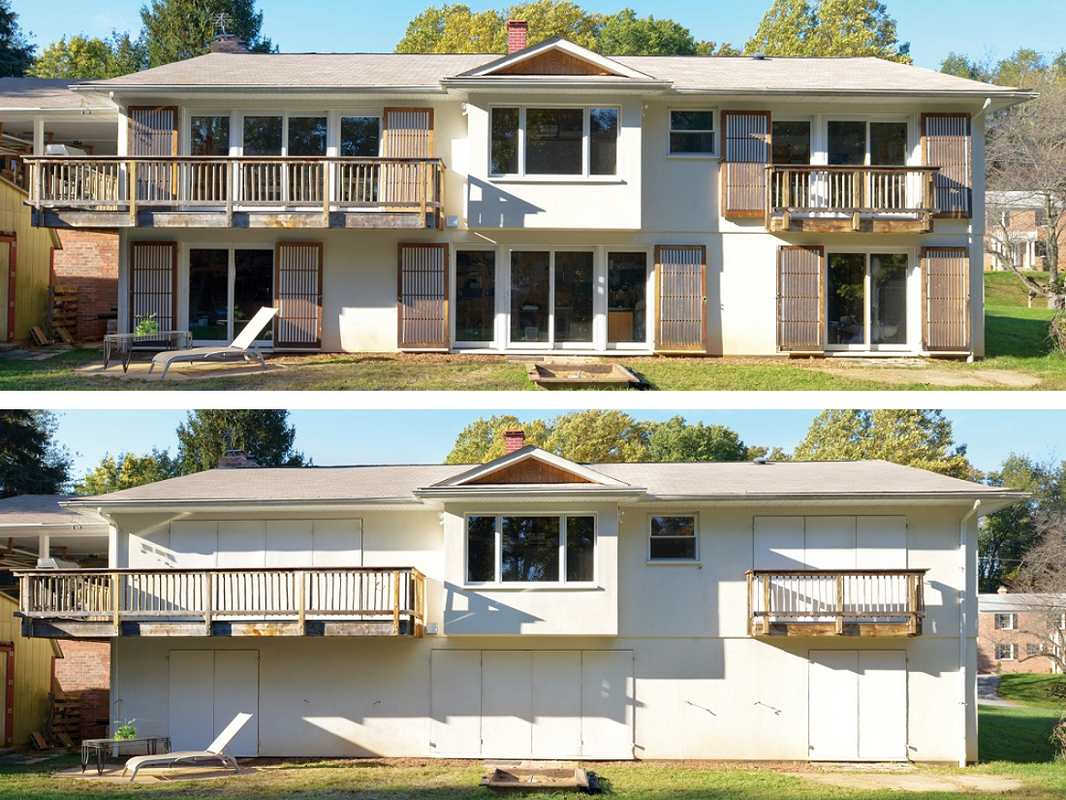
Shutters in Europe
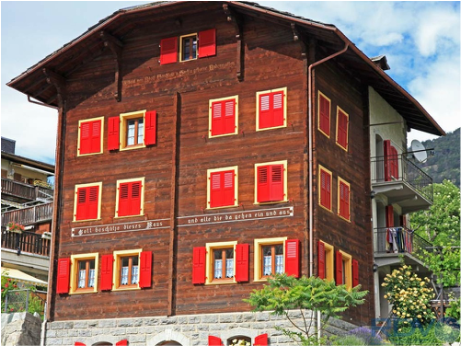
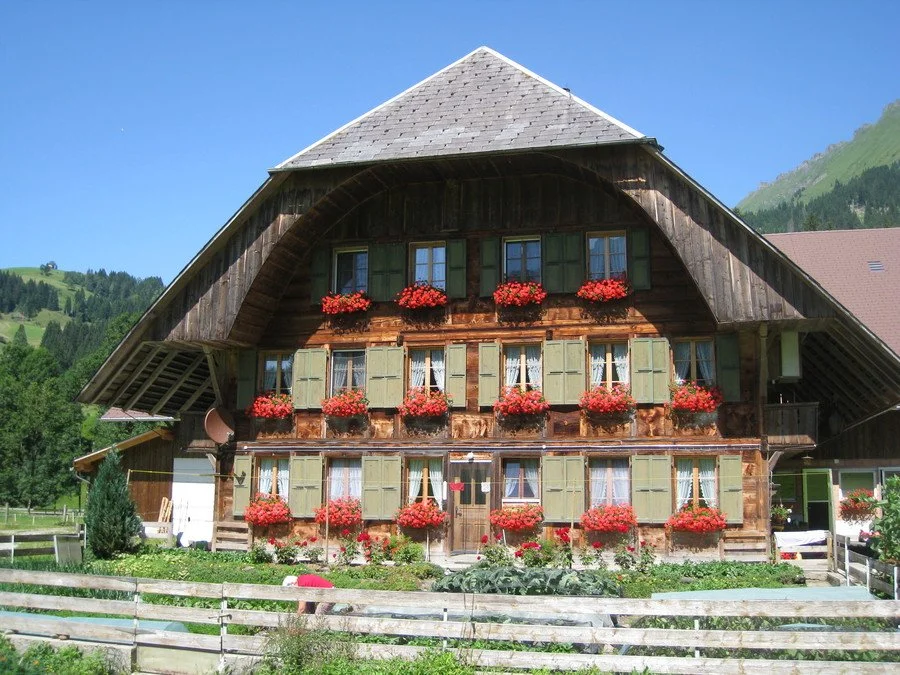
Traditionally, in Europe, shutters were installed for security, noise reduction, insulation, and to protect the windows to extend their lifespan. These houses are called Swiss chalets and are found in the mountainous parts of Switzerland. The main reason shutters survived throughout history was because they improved the aesthetics of the house. Not only do the Swiss love their shutters, but they also enjoy decorating the windows with flowers.
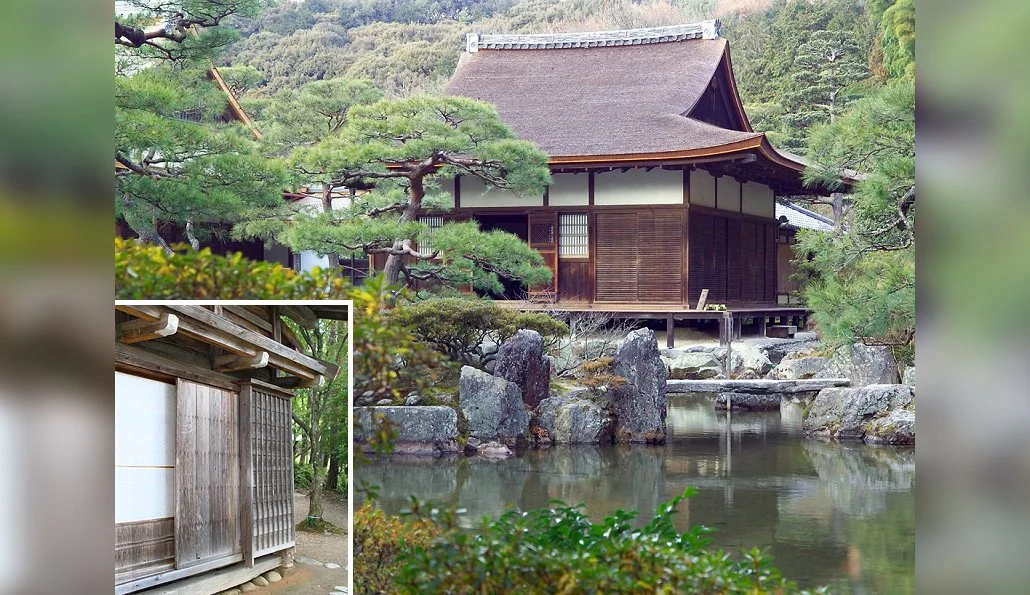
Old Japan found similar reasons to install shutters. The main purpose for these sliding door shutters was to protect the house from intruders because the doors were very thin. But like in Europe, they also helped protect the exterior doors, kept the house warmer in winter, and reduced noise coming from the outside.
Traditional Shutters in Japan
Why Thermal Shutters?
Aesthetically Pleasing
So, the window is not just a hole in the wall
Additional Insulation
Windows with thermal shutters closed have an increased insulation value of R-10
Shutters are typically closed at night when temperatures are lowest
Ability to make a room completely dark and soundproof
Research has proven that people sleep better in complete darkness
Certain illnesses can be prevented by sleeping in dark rooms
Good for daytime sleepers, such as medical professionals
Security
Shutters are locked from the inside and will keep law breakers away
Provide hurricane and storm protection
How Are Shutters Attached?
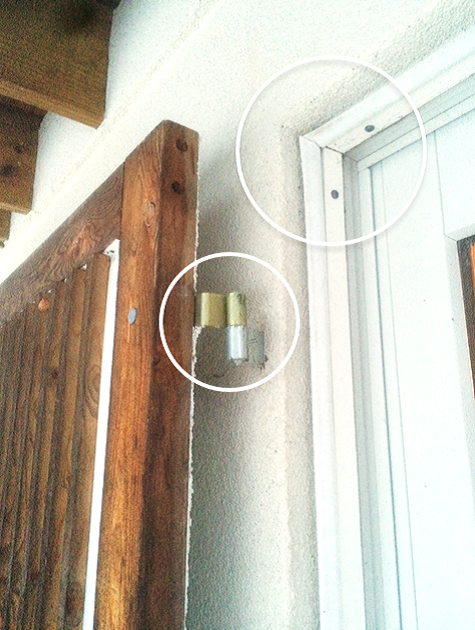
Because the shutters are large and heavy, they needed to be bolted to the structure before the insulation foam boards went up. Here is what the finished hinges look like. Here is how the seal was installed. The house shown here may be the very first house with workable shutters that not only close but are also airtight and help insulate.
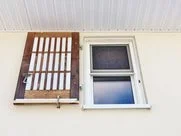

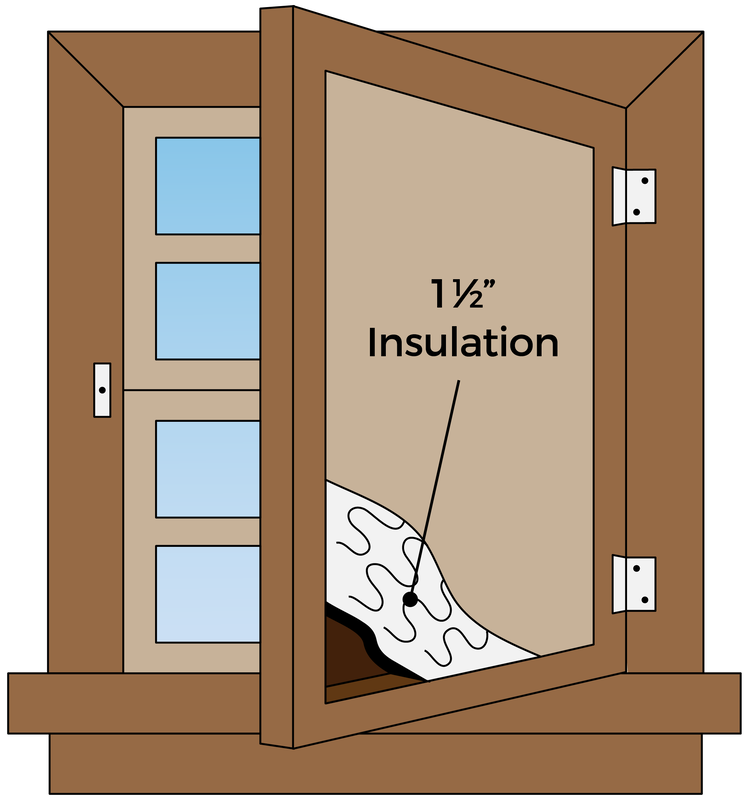
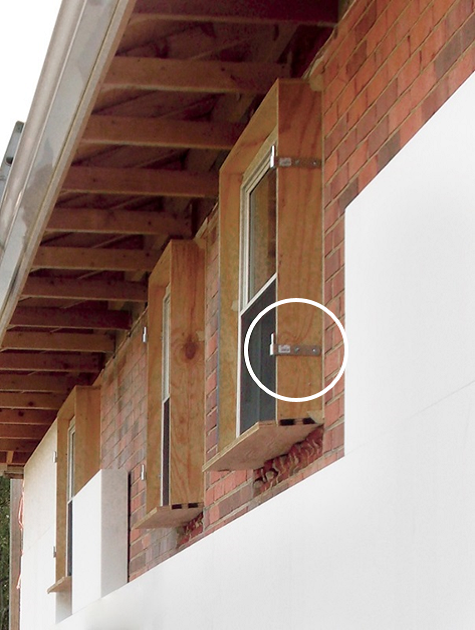
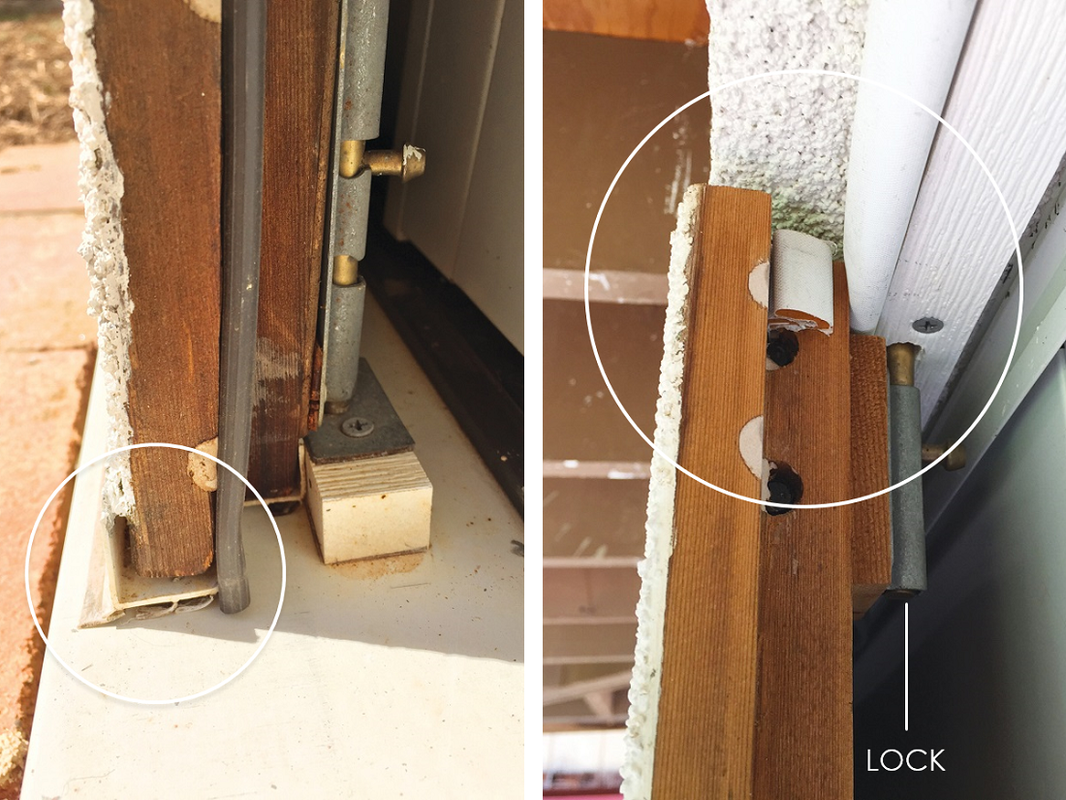
Here, you can see how the shutters seal to the windowsill on the top and bottom of the window. You can also see how it locks from the inside of the house.
The inspiration for matching the back side of the shutters to the walls was to mimic the function of the human eye. As the shutters are closed in the evening, it leaves the impression that the house has gone to sleep for the night, just as our eyes close when we sleep.